
BEDS3
BATHS3 full 1 partial
SQUARE FEET3,361
MLS#2635109
STATUSPending
PROPERTY TYPEResidential -
SUBDIVISIONVillage At The Legends
SCHOOLBixby - Sch Dist
Property Description
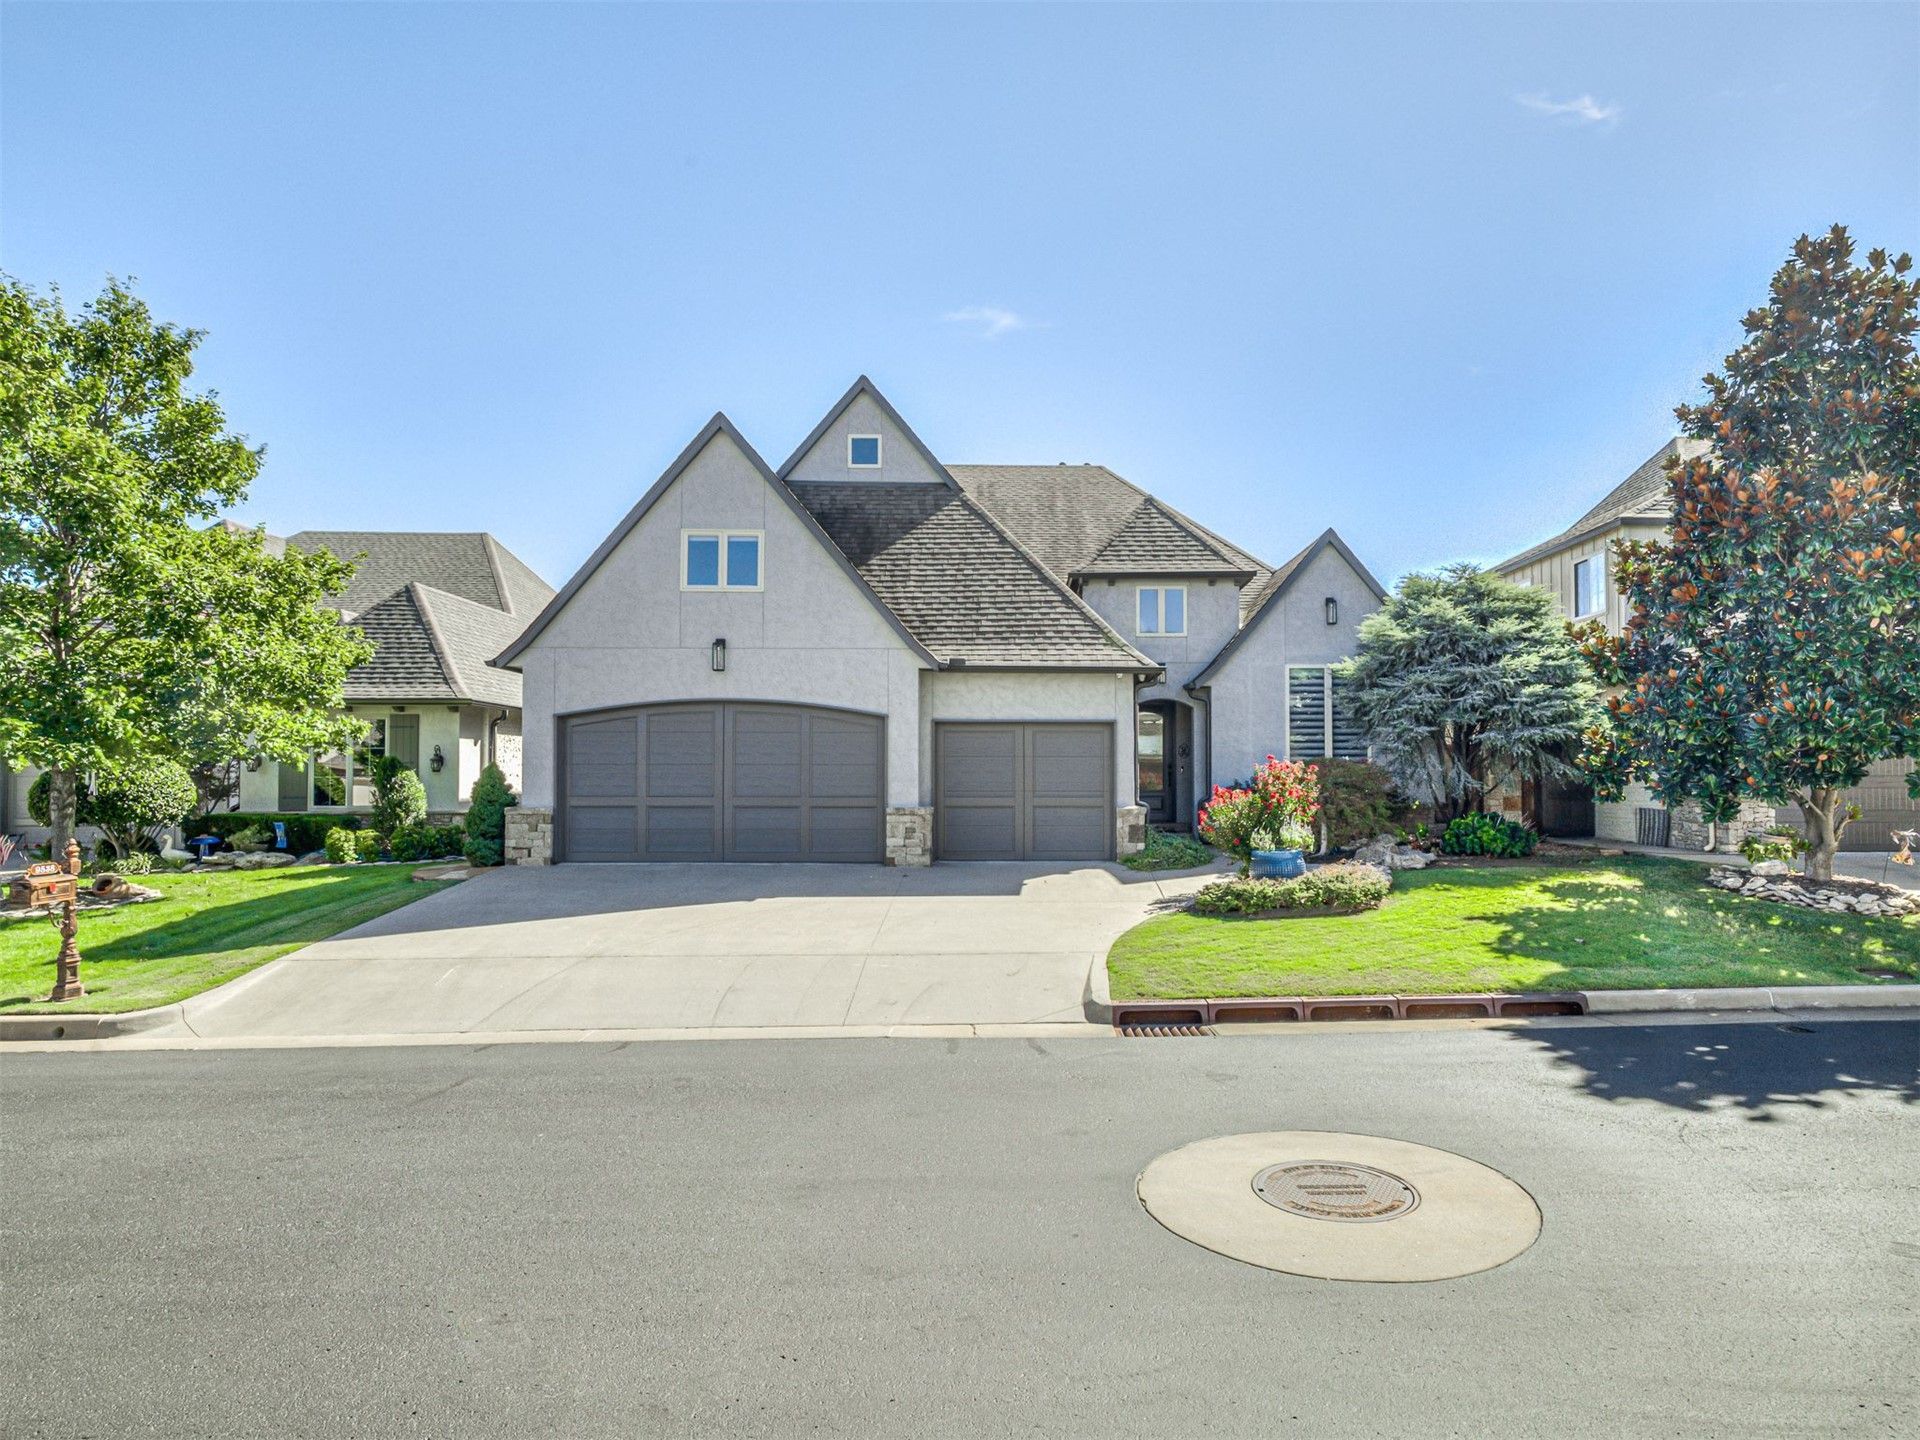
Experience refined living in the prestigious gated community of Villages at the Legends, located within the coveted Bixby school district. This meticulously maintained 3-bedroom, 3.5-bath home offers an exceptional blend of elegance, comfort, and thoughtful functionality. The inviting open-concept design features spacious living areas, a beautifully appointed kitchen with double ovens, a dedicated front office, and an impressive oversized game room perfect for entertaining. The luxurious primary suite offers generous space and convenient access to the expansive walk-in closet and laundry room. Outdoor living is equally impressive, with professional landscaping, a stunning backyard water feature, and a fully equipped outdoor kitchen creating a private retreat for entertaining or relaxing. The 3-car garage features durable epoxy flooring and a dedicated workstation, while the enormous walk-in attic provides exceptional storage. An interior safe room adds an additional layer of convenience and security. Freshly professionally cleaned, including the carpets, this exceptional home is truly move-in ready. With its elegant finishes, generous living spaces, premium outdoor amenities, and sought-after gated setting, this Villages at the Legends residence offers the perfect combination of luxury and everyday living.
Property Features
Property Type: Residential -
Cooling: Central Air,2 Units
Fireplaces: 1
Garage: 3 car attached
Heating: Central, Electric, Gas, Multiple Heating Units
Lot Size: 0.18 Acres
Roof Type: Other
Stories: 2.0
Taxes: $7,143
Year Built: 2012
Amenities
Attic
Dry Bar
Granite Counters
High Ceilings
High Speed Internet
Other
Cable TV
Vaulted Ceiling(s)
Wired for Data
Ceiling Fan(s)
Electric Oven Connection
Gas Range Connection
Landscaping
Lighting
Outdoor Kitchen
Rain Gutters
Feature Descriptions
Appliances: Built-In Range, Built-In Oven, Double Oven, Dryer, Dishwasher, Disposal, Gas Water Heater, Microwave, Oven, Range, Refrigerator, Wine Refrigerator, Washer
Association Amenities: Gated, Other, Pool
Community Features: Gutter(s)
Days on Site: 13
Door Features: Insulated Doors
Exterior: Brick, Stone Veneer, Stucco, Wood Frame
Fencing: Full, Privacy
Fireplace: Glass Doors, Gas Log, Other
Flooring: Carpet, Hardwood, Vinyl
HOA Fee: 600/ Annually
HOA Y/N: Yes
Laundry: Washer Hookup, Electric Dryer Hookup, Gas Dryer Hookup
Lot: Mature Trees, Other, Zero Lot Line
Parcel#: 58255-83-25-01400
Parking: Attached, Garage, Other, Shelves, Storage, Workshop in Garage
Parking Notes: Attached, Garage, Other, Shelves, Storage, Workshop in
Patio/Porch: Covered, Other, Porch
Security: Safe Room Interior, Security System Owned, Smoke Detector(s)
Sewer: Public Sewer
Utilities: Cable Available, Electricity Available, Natural Gas Available, Water Available
Water: Public
Window: Casement Window(s), Vinyl, Insulated Windows
Local Schools
High School: Bixby
Middle School: Bixby
Elementary School: North
School District: Bixby - Sch Dist
Listed By / Shown By
Listed By
Agency Name: Cochran & Co Realtors
Shown By
Agent Name: Tina Skjerseth
Agent Phone: Cell: (918) 633-9172
Agency Title: Solid Rock Realtors

Estimate Your Payment
Estimated Payment
$ 2,055.25 per month $1,290.83 Principal & Interest $595.25 Property Tax $169.17 Homeowner's Insurance
9538 E 109th Street | MLS# 2635109
This home located at 9538 E 109th Street, Tulsa, OK 74133 is currently listed for sale with an asking price of $580,000. This property was built in 2012 and has 3 bedrooms and 3 full and 1 partial baths with 3361 sq. ft. E 109th Street is located in the Village At The Legends subdivision within the Bixby - Sch Dist school district. Search Village At The Legends real estate on tina.solidrockrealtors.com today.