
BEDS4
BATHS2 full 1 partial
SQUARE FEET2,615
MLS#2631032
STATUSActive
PROPERTY TYPEResidential - Single Family
SUBDIVISIONAshton Hollow
SCHOOLJenks - Sch Dist
Property Description
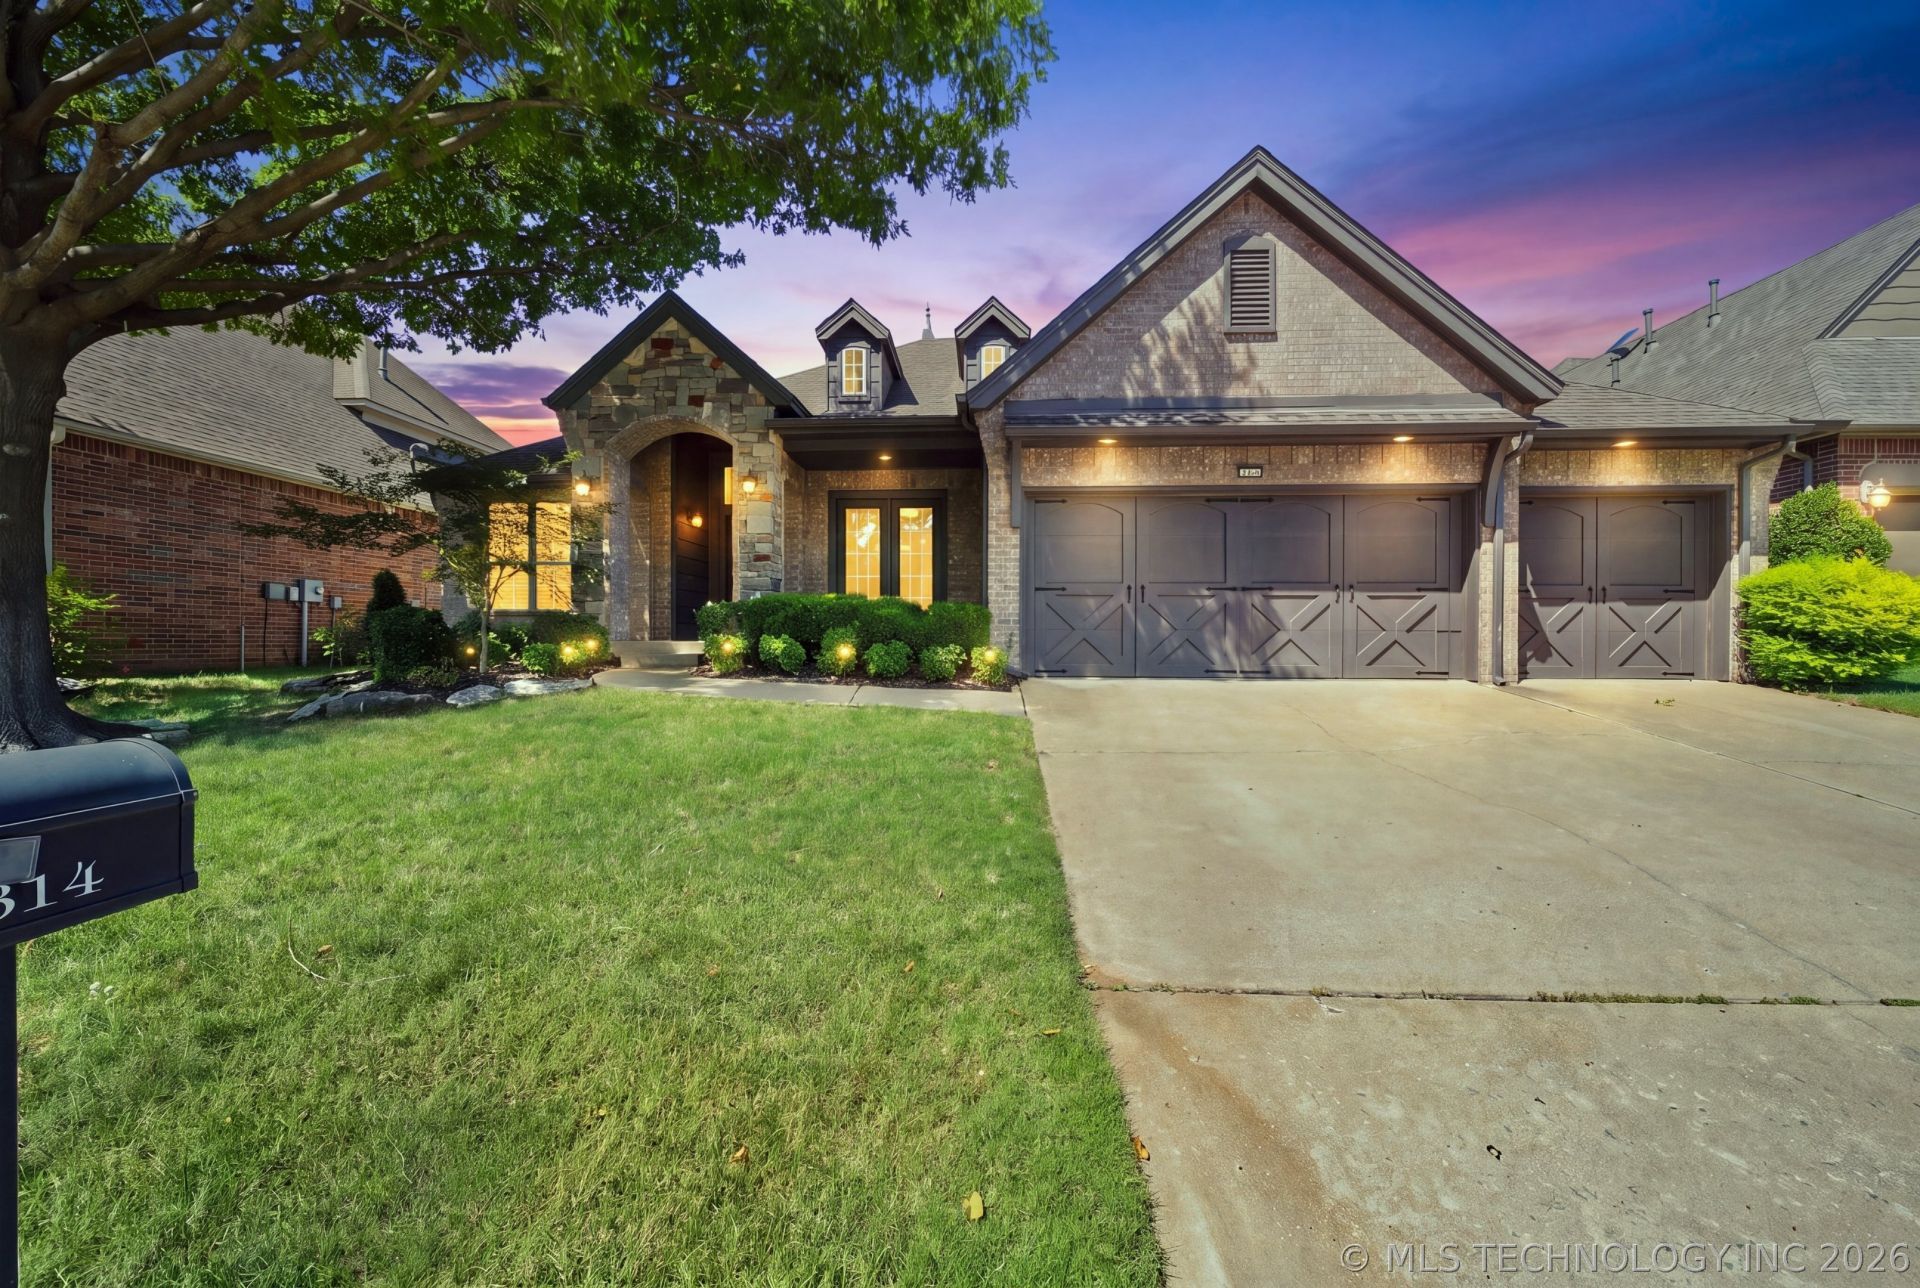
A beautiful one level, four bedroom, three car garage home located in the coveted Ashton Hollow gated community and Jenks Schools! The home features an open floor plan with 10' ceilings through the entry and family room, vaulted granite kitchen, and breakfast nook. Host family dinners and entertain friends with the additional dining space located across from the study/home office. The oversized primary bedroom boasts a coffered ceiling, and the primary bath includes his and her walk-in closets, and a whirlpool tub. A safe room is the second bedroom closet. The covered patio and privacy fenced backyard can be accessed via the family room and primary bedroom. The elevation of the house and professional landscaping adds to the curb appeal. The home is filled with updates for the next homeowner to enjoy including fresh paint throughout, refrigerator, microwave, hot water tank, and programmable thermostat in 2026, and a new roof in 2023. Come see this unique floor plan with wonderful access to shopping, restaurants, and The Creek Turnpike.
Property Features
Property Type: Residential - Single Family
Basement: None
Cooling: Central Air
Fireplaces: 1
Garage: 3 car attached
Heating: Central, Gas
Home Style: French Provincial
Lot Size: 0.18 Acres
Roof Type: Asphalt, Fiberglass
Stories: 1.0
Taxes: $4,205
Year Built: 2005
Amenities
Attic
Granite Counters
High Ceilings
High Speed Internet
Cable TV
Vaulted Ceiling(s)
Ceiling Fan(s)
Gas Range Connection
Sprinkler/Irrigation
Landscaping
Rain Gutters
Feature Descriptions
Appliances: Dryer, Dishwasher, Disposal, Gas Water Heater, Microwave, Oven, Range, Refrigerator, Stove, Washer
Association Amenities: None
Community Features: Gutter(s)
Door Features: Insulated Doors
Exterior: Brick, Wood Frame
Fencing: Privacy
Fireplace: Gas Log, Gas Starter
Flooring: Carpet, Tile, Wood
HOA Fee: 575/ Annually
HOA Y/N: Yes
Laundry: Washer Hookup, Electric Dryer Hookup
Lot: Mature Trees
Parcel#: 70022-83-23-08260
Parking: Attached, Garage, Shelves, Storage
Parking Notes: Attached, Garage, Shelves, Storage
Patio/Porch: Covered, Patio
Security: No Safety Shelter, Security System Owned, Smoke Detector(s)
Sewer: Public Sewer
Utilities: Electricity Available, Fiber Optic Available, Natural Gas Available, Water Available
Water: Public
Window: Vinyl, Insulated Windows
Local Schools
High School: Jenks
Middle School: Jenks
Elementary School: East
School District: Jenks - Sch Dist
Listed By / Shown By
Listed By
Agency Name: Keller Williams Preferred
Shown By
Agent Name: Tina Skjerseth
Agent Phone: Cell: (918) 633-9172
Agency Title: Solid Rock Realtors

Estimate Your Payment
Estimated Payment
$ 1,377.45 per month $908.03 Principal & Interest $350.42 Property Tax $119.00 Homeowner's Insurance
9314 74th East Avenue | MLS# 2631032
This single family home located at 9314 74th East Avenue, Tulsa, OK 74133 is currently listed for sale with an asking price of $408,000. This property was built in 2005 and has 4 bedrooms and 2 full and 1 partial baths with 2615 sq. ft. 74th East Avenue is located in the Ashton Hollow subdivision within the Jenks - Sch Dist school district. Search Ashton Hollow real estate on tina.solidrockrealtors.com today.