
BEDS3
BATHS1 full
SQUARE FEET1,242
MLS#2631086
STATUSActive
PROPERTY TYPEResidential -
SUBDIVISIONVAN ACRES AMD
SCHOOLTulsa - Sch Dist
Property Description
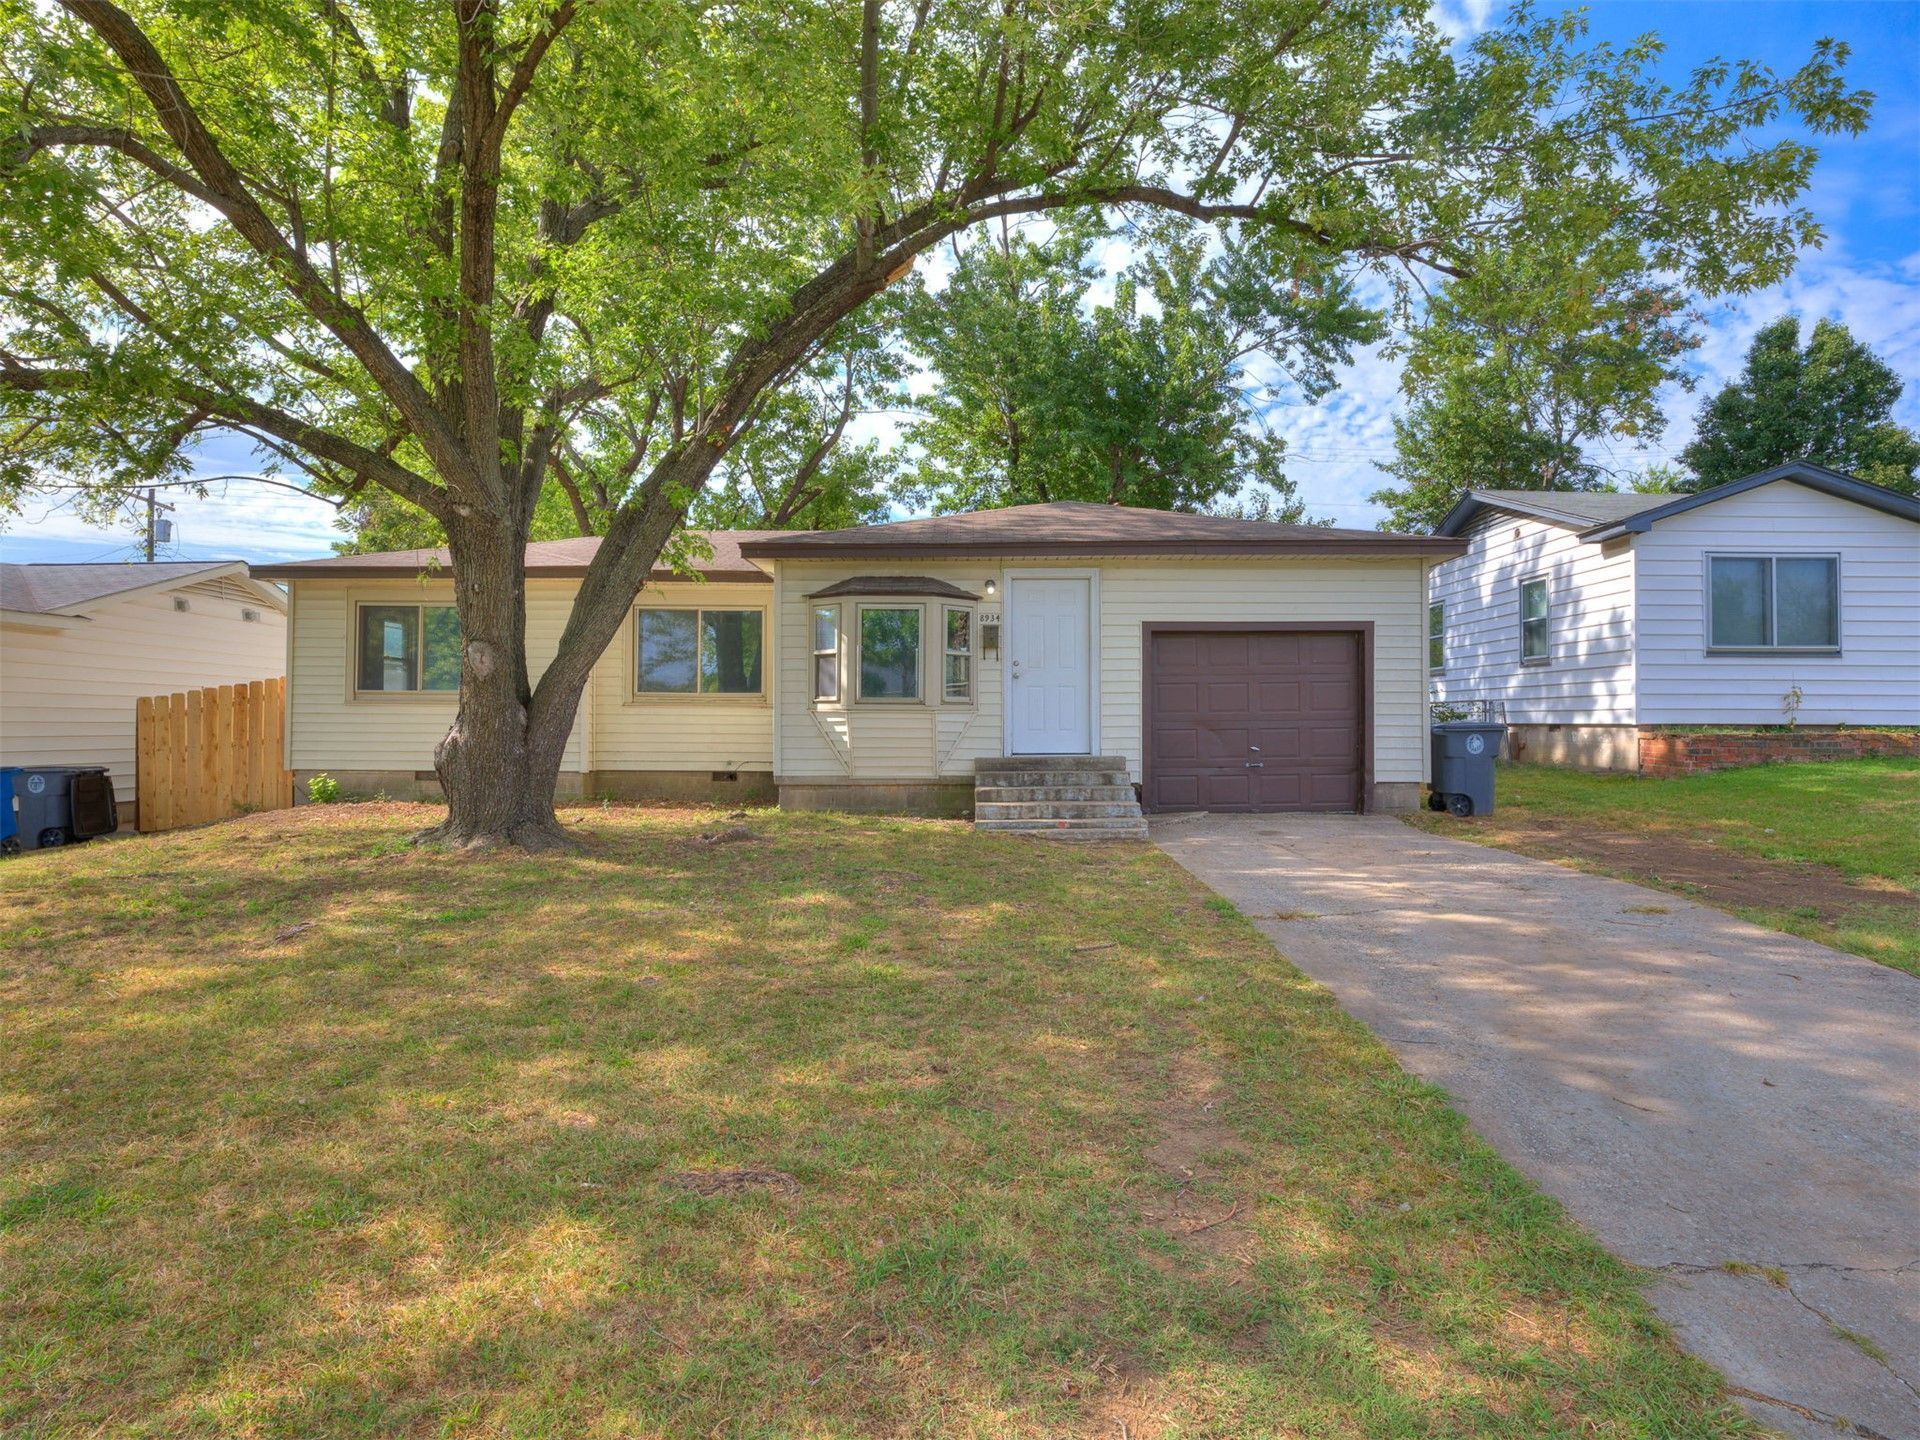
Fantastic opportunity! This beautifully maintained, single-story ranch-style home is perfect for first-time buyers or investors seeking a high-potential rental property. Exceptional curb appeal welcomes you with a classic front bay window, a prominent attached garage, and a gorgeous, mature shade tree anchoring the front lawn. Inside, the sunlit kitchen features bright white cabinetry, premium speckled granite countertops, and stainless steel electric appliances. The space is beautifully finished with a stylish white subway tile backsplash, durable light-tan tile flooring, and a neutral gray palette. Wash dishes with a view through the multi-pane window over the double-basin sink. The highly functional floor plan includes 3 comfortable bedrooms and 1 full bathroom. Out back, enjoy a fully fenced backyard perfect for pets, play, or outdoor entertaining. Move-in ready and remarkably low-maintenance. Schedule your private tour today before this gem is gone!
Property Features
Property Type: Residential -
Basement: None, Crawl Space
Cooling: Central Air
Garage: 1 car attached
Heating: Central, Gas
Lot Size: 0.17 Acres
Roof Type: Asphalt, Fiberglass
Stories: 1.0
Taxes: $1,158
Year Built: 1954
Amenities
Granite Counters
Gas Range Connection
Gas Oven Connection
Concrete Driveway
None
Feature Descriptions
Appliances: Dishwasher, Disposal, Gas Water Heater, Oven, Range, Stove
Days on Site: 46
Exterior: Vinyl Siding, Wood Frame
Fencing: Partial, Privacy
Flooring: Tile, Wood
HOA Y/N: No
Laundry: Washer Hookup, Gas Dryer Hookup
Lot: None
Parcel#: 44325-03-36-05450
Parking: Attached, Garage
Parking Notes: Attached, Garage
Patio/Porch: None
Security: No Safety Shelter, Smoke Detector(s)
Sewer: Public Sewer
Utilities: Electricity Available, Natural Gas Available, Water Available
Water: Public
Window: Aluminum Frames
Local Schools
High School: East Central
Elementary School: Mitchell
School District: Tulsa - Sch Dist
Listed By / Shown By
Listed By
Agency Name: Hearth Homes Realty
Shown By
Agent Name: Tina Skjerseth
Agent Phone: Cell: (918) 633-9172
Agency Title: Solid Rock Realtors

Estimate Your Payment
Estimated Payment
$ 436.07 per month $300.23 Principal & Interest $96.50 Property Tax $39.35 Homeowner's Insurance
8934 E Newton Street | MLS# 2631086
This home located at 8934 E Newton Street, Tulsa, OK 74115 is currently listed for sale with an asking price of $134,900. This property was built in 1954 and has 3 bedrooms and 1 full baths with 1242 sq. ft. E Newton Street is located in the VAN ACRES AMD subdivision within the Tulsa - Sch Dist school district. Search VAN ACRES AMD real estate on tina.solidrockrealtors.com today.