
BEDS3
BATHS3 full 1 partial
SQUARE FEET3,313
MLS#2635927
STATUSActive
PROPERTY TYPEResidential -
SUBDIVISIONGuierwoods III
SCHOOLJenks - Sch Dist
Property Description
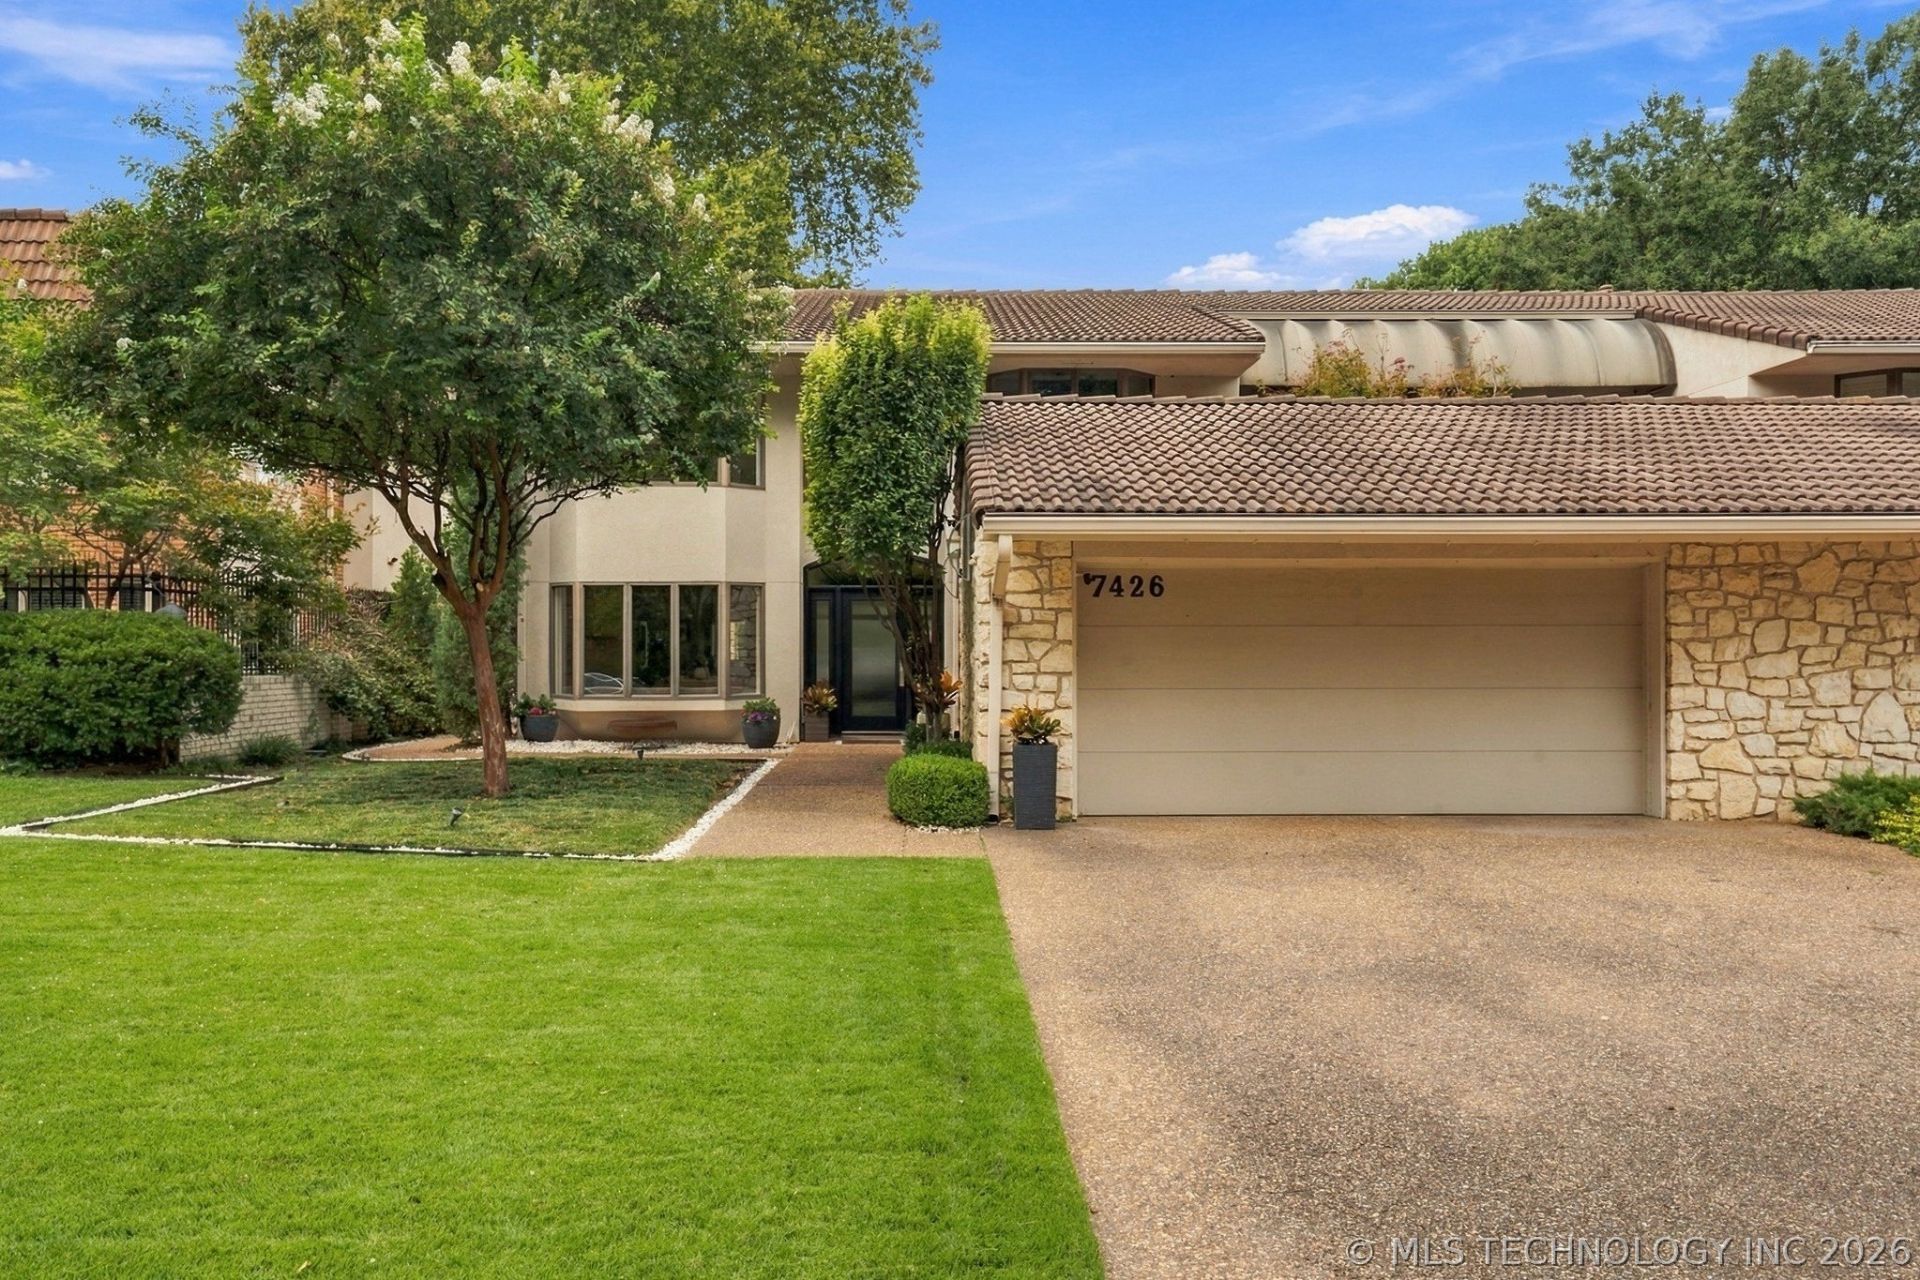
Fully updated 3-bedroom, 3.5-bath home in Jenks Schools, located on the quiet, private street of the Guierwoods III subdivision. The setting has an ultra-secluded feel without a neighbor directly behind the property. The home offers plenty of space and excellent storage throughout and is truly move-in ready. High-quality updates include recently installed herringbone and refinished hardwood floors, custom built-ins, newer appliances, and more. Fabulous for entertaining, the kitchen features an impressive butler's pantry with a double-decker Jenn Air beverage refrigerator. The downstairs primary suite is oversized with separate closets and a private outdoor patio. Upstairs there are two large bedrooms, each with an ensuite bath, along with a versatile bonus room that could serve as a game room, media room, or office.
Property Features
Property Type: Residential -
Basement: None
Cooling: Central Air,2 Units, Zoned
Fireplaces: 1
Garage: 2 car attached
Heating: Central, Gas, Multiple Heating Units, Zoned
Lot Size: 0.18 Acres
Roof Type: Tile
Stories: 2.0
Taxes: $7,992
Year Built: 1983
Amenities
Attic
Wet Bar
Central Vacuum
Granite Counters
High Ceilings
High Speed Internet
Stone Counters
Cable TV
Vaulted Ceiling(s)
Wired for Data
Ceiling Fan(s)
Electric Oven Connection
Electric Range Connection
Programmable Thermostat
Concrete Driveway
Sprinkler/Irrigation
Landscaping
Lighting
Rain Gutters
Feature Descriptions
Appliances: Built-In Range, Double Oven, Dryer, Dishwasher, Disposal, Gas Water Heater, Ice Maker, Oven, Range, Refrigerator, Washer
Association Amenities: Other
Community Features: Gutter(s)
Days on Site: 5
Door Features: Insulated Doors
Exterior: Stone, Stucco, Wood Frame
Fencing: Decorative, Full
Fireplace: Gas Log, Gas Starter, Wood Burning
Flooring: Carpet, Tile
HOA Fee: 350/ Annually
HOA Y/N: Yes
Laundry: Gas Dryer Hookup
Lot: Greenbelt, Mature Trees
Parcel#: 70870-83-08-32995
Parking: Attached, Garage, Shelves
Parking Notes: Attached, Garage, Shelves
Patio/Porch: Covered, Patio
Security: No Safety Shelter, Security System Owned, Smoke Detector(s)
Sewer: Public Sewer
Utilities: Cable Available, Electricity Available, Fiber Optic Available, Natural Gas Available, Phone Available, Water Available
Water: Public
Window: Wood Frames, Insulated Windows
Local Schools
High School: Jenks
Elementary School: West
School District: Jenks - Sch Dist
Listed By / Shown By
Listed By
Agency Name: McGraw, REALTORS
Shown By
Agent Name: Tina Skjerseth
Agent Phone: Cell: (918) 633-9172
Agency Title: Solid Rock Realtors

Estimate Your Payment
Estimated Payment
$ 2,138.58 per month $1,301.96 Principal & Interest $666.00 Property Tax $170.63 Homeowner's Insurance
7426 S Gary Place | MLS# 2635927
This home located at 7426 S Gary Place, Tulsa, OK 74136 is currently listed for sale with an asking price of $585,000. This property was built in 1983 and has 3 bedrooms and 3 full and 1 partial baths with 3313 sq. ft. S Gary Place is located in the Guierwoods III subdivision within the Jenks - Sch Dist school district. Search Guierwoods III real estate on tina.solidrockrealtors.com today.