
BEDS4
BATHS2 full 1 partial
SQUARE FEET4,136
MLS#2635928
STATUSActive
PROPERTY TYPEResidential -
SUBDIVISIONChimney Hills Estates
SCHOOLUnion - Sch Dist
Property Description
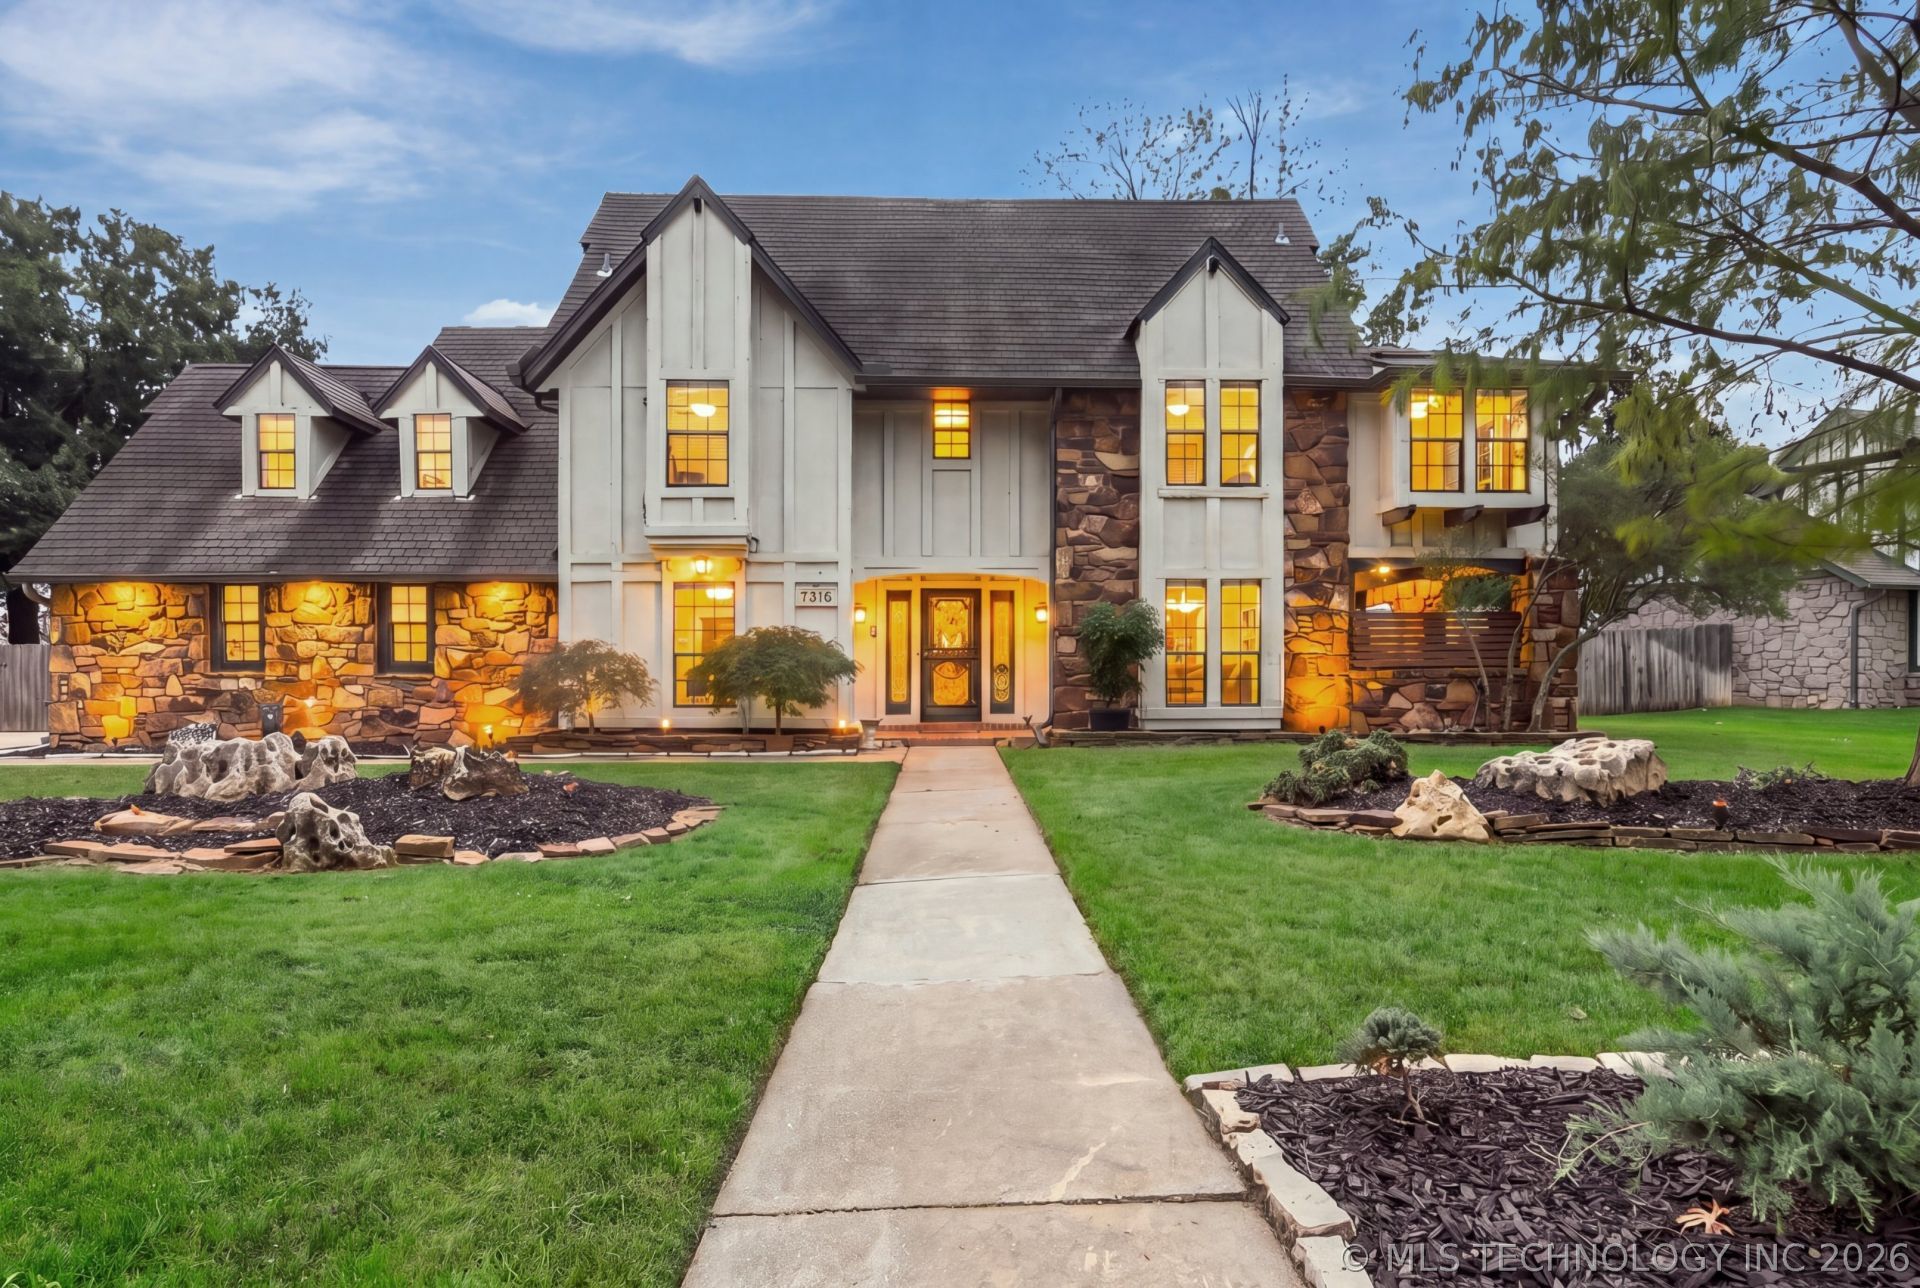
Priced to sell and packed with potential! This spacious home offers an incredible opportunity to make it your own at a price point that leaves room for personalized updates. Situated on a large corner lot in the Union School District, the home features a vaulted entry, two separate living spaces, each with its own fireplace, plus a dedicated home office with patio access. The kitchen overlooks the main family room, creating an open and functional space for everyday living and entertaining. Upstairs offers 4 bedrooms, including a private primary suite, plus a massive game room with built ins and plenty of flexible space. Outside, enjoy a spacious backyard with a portico, deck, and room for RV parking. An inground storm shelter in the garage provides added peace of mind. With generous living space, a versatile floor plan, large corner lot, and plenty of opportunity to add your personal touches, this home offers exceptional potential in the Union School District!
Property Features
Property Type: Residential -
Basement: None
Cooling: Central Air,2 Units
Fireplaces: 2
Garage: 2 car attached
Heating: Central, Gas, Multiple Heating Units
Lot Size: 0.29 Acres
Roof Type: Asphalt, Fiberglass
Stories: 2.0
Taxes: $4,409
Year Built: 1983
Amenities
Dry Bar
Laminate Counters
Pullman Bath
Vaulted Ceiling(s)
Electric Oven Connection
Electric Range Connection
Concrete Driveway
Sprinkler/Irrigation
Lighting
Other
Feature Descriptions
Appliances: Built-In Oven, Cooktop, Double Oven, Dryer, Dishwasher, Disposal, Gas Water Heater, Microwave, Oven, Range
Association Amenities: None
Days on Site: 5
Exterior: HardiPlank Type, Stone, Wood Frame
Fencing: Privacy
Fireplace: Gas Starter, Wood Burning
Flooring: Laminate, Tile
HOA Fee: 160/ Annually
HOA Y/N: Yes
Laundry: Electric Dryer Hookup
Lot: Corner Lot, Mature Trees
Parcel#: 75303-83-14-54340
Parking: Attached, Garage
Parking Notes: Attached, Garage
Patio/Porch: Covered, Patio, Porch
Security: Safe Room Interior, Smoke Detector(s)
Sewer: Public Sewer
Utilities: Cable Available, Electricity Available, Natural Gas Available, Other, Water Available
Water: Public
Window: Aluminum Frames
Local Schools
High School: Union
Middle School: Union
Elementary School: Darnaby
School District: Union - Sch Dist
Listed By / Shown By
Listed By
Agency Name: Keller Williams Preferred
Shown By
Agent Name: Tina Skjerseth
Agent Phone: Cell: (918) 633-9172
Agency Title: Solid Rock Realtors

Estimate Your Payment
Estimated Payment
$ 1,422.14 per month $932.51 Principal & Interest $367.42 Property Tax $122.21 Homeowner's Insurance
7316 E 85th Street | MLS# 2635928
This home located at 7316 E 85th Street , Tulsa, OK 74133 is currently listed for sale with an asking price of $419,000. This property was built in 1983 and has 4 bedrooms and 2 full and 1 partial baths with 4136 sq. ft. E 85th Street is located in the Chimney Hills Estates subdivision within the Union - Sch Dist school district. Search Chimney Hills Estates real estate on tina.solidrockrealtors.com today.