
BEDS4
BATHS3 full 1 partial
SQUARE FEET3,740
MLS#2630994
STATUSActive
PROPERTY TYPEResidential -
SUBDIVISIONAddison Creek Blocks 10-15
SCHOOLBixby - Sch Dist
Property Description
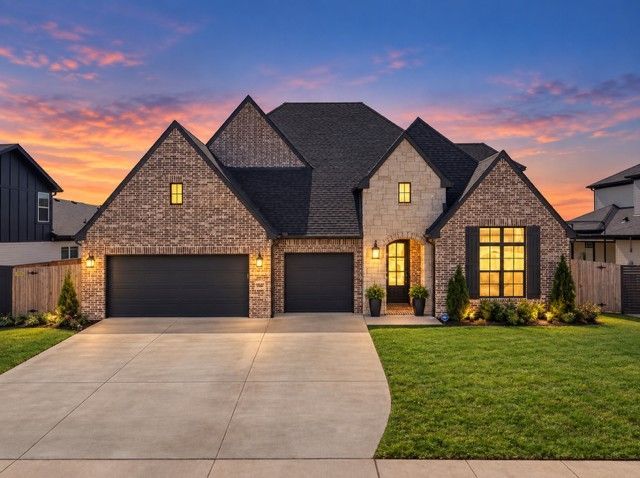
Pristinely maintained and thoughtfully upgraded, this stunning 4-bedroom, 3.5-bath home offers the flexibility of up to 6 bedrooms and peaceful pond views-with no homes directly behind for added privacy! Offering more than $45,000 in upgrades at a price below comparable new construction, this home is an exceptional value. The highly desirable floor plan features a beautiful kitchen with cabinetry extending to the ceiling, a large walk-in pantry, floor to ceiling fireplace, and a spacious mudroom with additional countertop space just off the garage entry. The primary suite includes a massive seasonal closet and a gorgeous transitional-style bathroom. At the front of the home, the private office features wood floors and a closet, allowing it to easily serve as a fifth bedroom. A second downstairs bedroom includes its own private on suite bathroom. The spacious downstairs bonus room-an optional sixth bedroom-features an upgraded beverage bar and direct access to the vaulted A-frame outdoor living area with a gas hookup. The large backyard offers plenty of room to add a pool or your families outdoor touches. Additional seller upgrades include an owned security and camera system, front and backyard sprinkler system, whole-home guttering, full privacy fencing with two gates, blinds throughout, garage door openers, abundant storage, and attic space. Located in the highly sought-after Addison Creek community, residents enjoy access to a neighborhood pool, clubhouse, and fitness center. Zoned for Bixby Public Schools, this beautifully cared-for home is truly move-in ready. Don't miss it!
Property Features
Property Type: Residential -
Basement: None
Cooling: Central Air
Fireplaces: 1
Garage: 3 car attached
Heating: Central, Gas
Lot Size: 0.26 Acres
Roof Type: Asphalt, Fiberglass
Stories: 2.0
Taxes: $9,781
Year Built: 2023
Amenities
Attic
Wet Bar
Granite Counters
High Ceilings
High Speed Internet
Cable TV
Vaulted Ceiling(s)
Ceiling Fan(s)
Electric Oven Connection
Gas Range Connection
Programmable Thermostat
Sprinkler/Irrigation
Landscaping
Rain Gutters
Feature Descriptions
Appliances: Built-In Range, Built-In Oven, Dishwasher, Disposal, Gas Water Heater, Microwave, Oven, Range, Wine Refrigerator
Association Amenities: Clubhouse, Fitness Center, Park, Pool, Trail(s)
Community Features: Gutter(s), Sidewalks
Days on Site: 41
Door Features: Insulated Doors, Storm Door(s)
Exterior: Brick, Stone, Wood Frame
Fencing: Full
Fireplace: Gas Log
Flooring: Carpet, Tile
HOA Fee: 575/ Annually
HOA Y/N: Yes
Laundry: Washer Hookup, Electric Dryer Hookup
Lot: Pond on Lot
Parcel#: 86800-73-03-45260
Parking: Attached, Garage
Parking Notes: Attached, Garage
Patio/Porch: Covered, Patio, Porch
Security: No Safety Shelter, Security System Leased, Smoke Detector(s)
Sewer: Public Sewer
Utilities: Cable Available, Electricity Available, Fiber Optic Available, Natural Gas Available, High Speed Internet Available, Water Available
Water: Public
Window: Vinyl, Insulated Windows
Local Schools
High School: Bixby
Middle School: North
Elementary School: North
School District: Bixby - Sch Dist
Listed By / Shown By
Listed By
Agency Name: OUROK Realty
Shown By
Agent Name: Tina Skjerseth
Agent Phone: Cell: (918) 633-9172
Agency Title: Solid Rock Realtors

Estimate Your Payment
Estimated Payment
$ 2,451.03 per month $1,446.40 Principal & Interest $815.08 Property Tax $189.55 Homeowner's Insurance
5812 E 128th Street S | MLS# 2630994
This home located at 5812 E 128th Street S, Bixby, OK 74008 is currently listed for sale with an asking price of $649,900. This property was built in 2023 and has 4 bedrooms and 3 full and 1 partial baths with 3740 sq. ft. E 128th Street S is located in the Addison Creek Blocks 10-15 subdivision within the Bixby - Sch Dist school district. Search Addison Creek Blocks 10-15 real estate on tina.solidrockrealtors.com today.