
BEDS3
BATHS2 full 1 partial
SQUARE FEET3,324
MLS#2636672
STATUSActive
PROPERTY TYPEResidential -
SUBDIVISIONThe Auberge
SCHOOLBixby - Sch Dist
Property Description
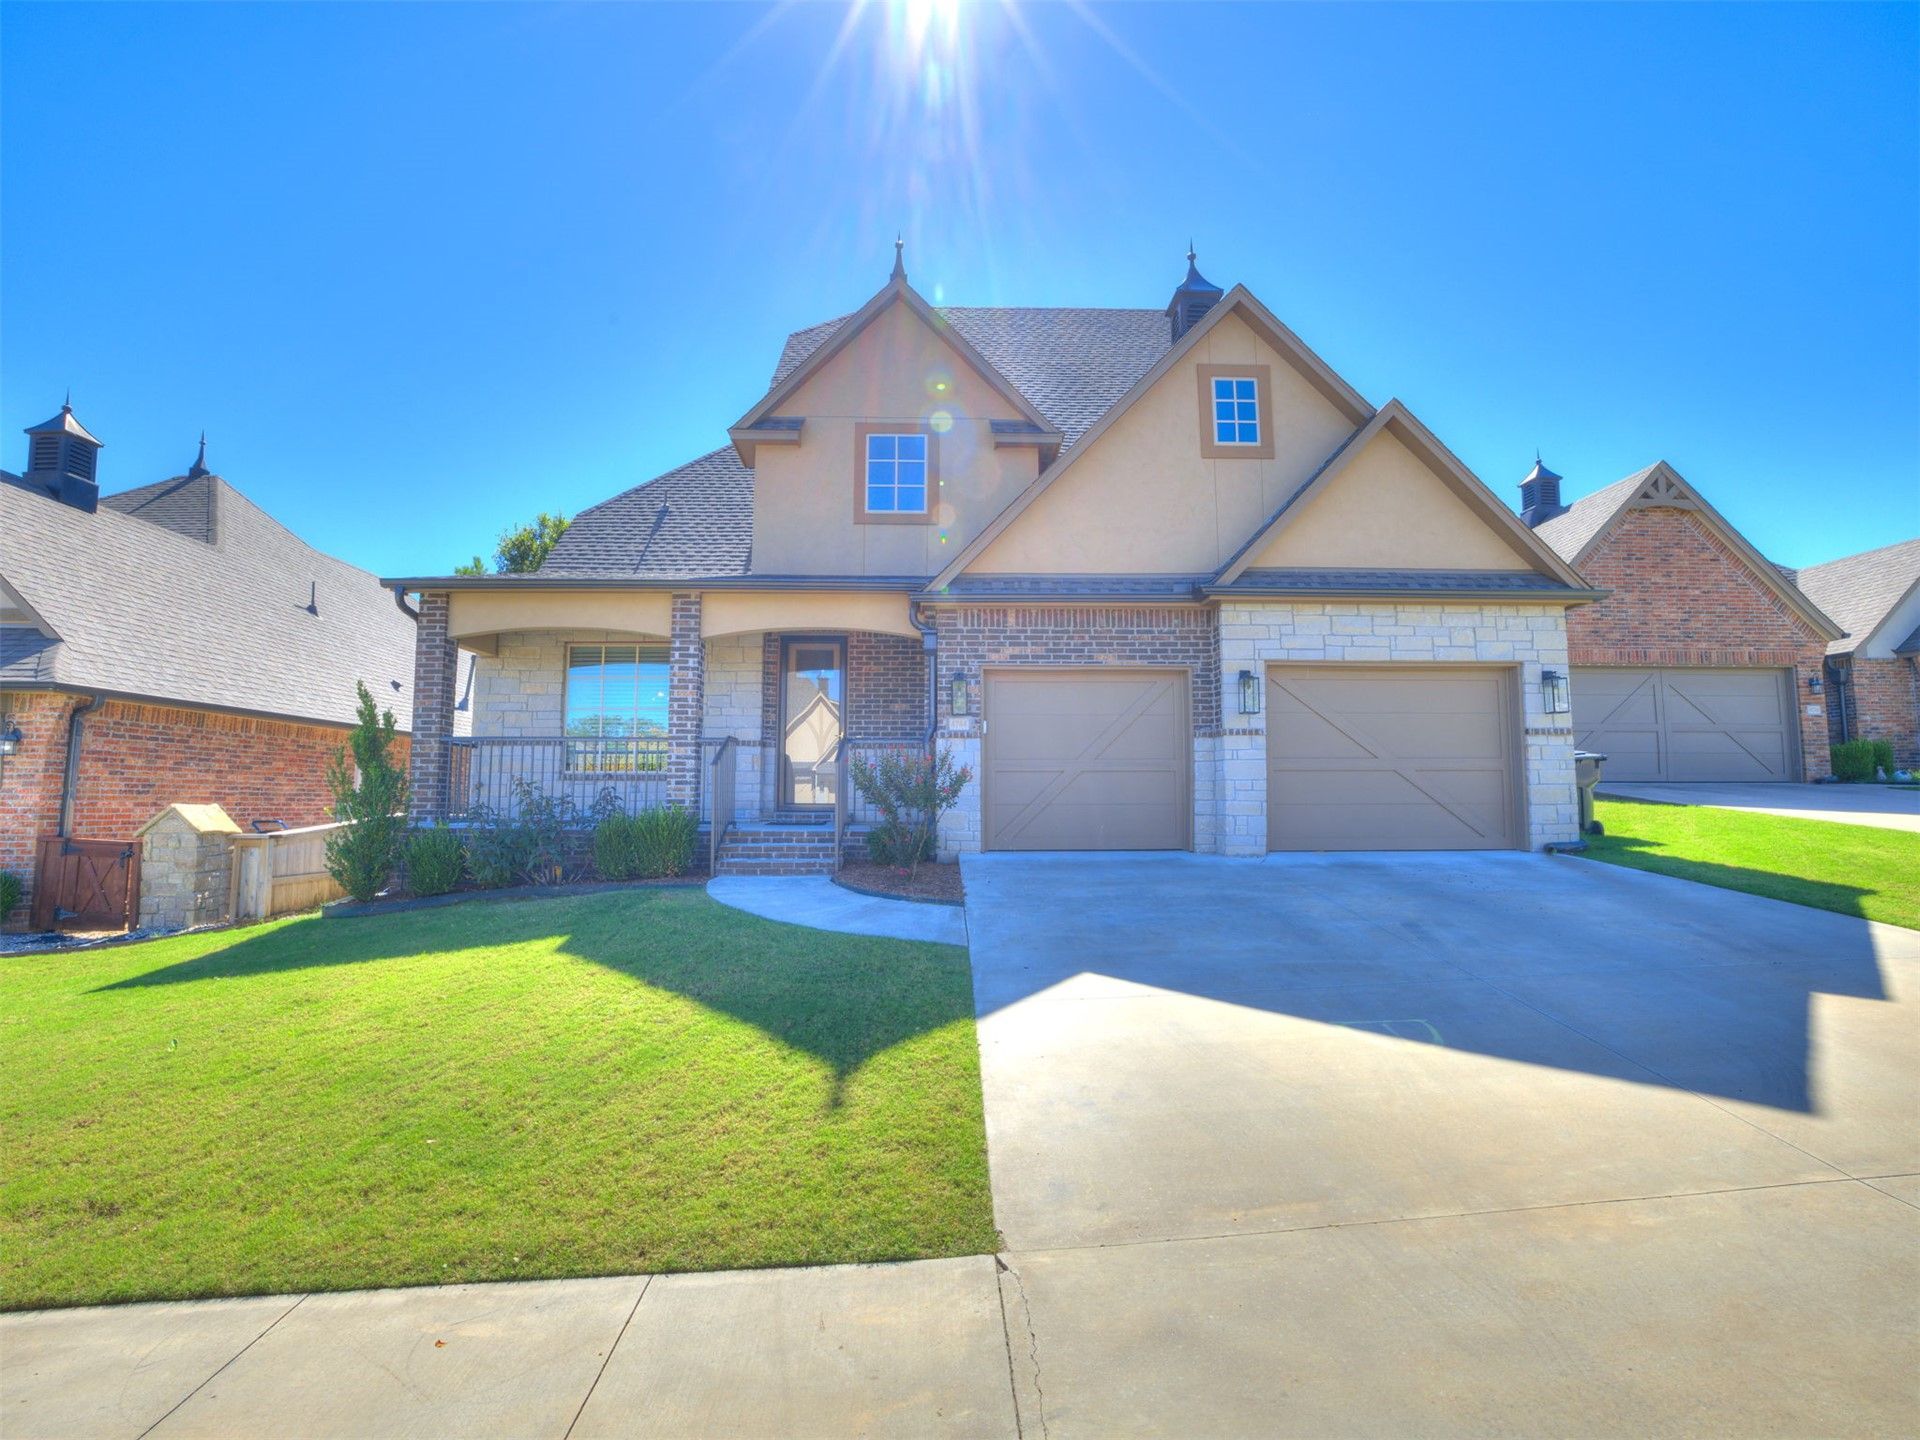
Beautifully maintained 3-bedroom home with striking curb appeal featuring brick, stone and stucco exterior and a welcoming covered front porch. Impressive two-story living area filled with natural light from soaring south-facing windows, showcasing a stunning stone fireplace with gas logs, floating shelves and warm wood cabinetry. Open-concept design features LVP flooring, spacious kitchen with granite countertops, large contrasting island and adjoining dining area. Main-level primary suite offers dual vanities, soaking tub, separate shower and generous walk-in closet. Upstairs features two spacious bedrooms, versatile bonus room and walk-out attic storage. Enjoy the south-facing backyard and covered patio. Cul-de-sac location near the private exit gate with HOA-maintained front lawn and irrigation. Neighborhood amenities include a community pool and clubhouse. Refrigerator, washer and dryer remain with the home! A wonderful combination of style, comfort and low-maintenance living!
Property Features
Property Type: Residential -
Basement: None
Cooling: 2 Units
Fireplaces: 2
Garage: 3
Heating: Gas, Multiple Heating Units
Lot Size: 0.16 Acres
Roof Type: Asphalt, Fiberglass
Stories: 2.0
Taxes: $6,505
Year Built: 2021
Amenities
Attic
Granite Counters
High Speed Internet
Cable TV
Vaulted Ceiling(s)
Wired for Data
Electric Oven Connection
Gas Range Connection
Concrete Driveway
Fire Pit
Landscaping
Rain Gutters
Feature Descriptions
Appliances: Built-In Oven, Convection Oven, Cooktop, Dryer, Dishwasher, Disposal, Microwave, Oven, Range, Refrigerator, Tankless Water Heater, Washer
Association Amenities: Clubhouse, Gated, Pool
Community Features: Gutter(s), Sidewalks
Exterior: Brick, HardiPlank Type, Stone, Wood Frame
Fencing: Full, Privacy
Fireplace: Gas Log, Gas Starter, Outside
Flooring: Carpet, Other, Tile
HOA Fee: 1920/ Annually
HOA Y/N: Yes
Laundry: Washer Hookup
Lot: Cul-De-Sac
Parcel#: 57609-73-16-14330
Patio/Porch: Covered, Patio, Porch
Security: No Safety Shelter, Smoke Detector(s)
Sewer: Public Sewer
Utilities: Cable Available, Electricity Available, Fiber Optic Available, Natural Gas Available, High Speed Internet Available, Water Available
Water: Public
Window: Vinyl
Local Schools
High School: Bixby
Elementary School: Central
School District: Bixby - Sch Dist
Listed By / Shown By
Listed By
Agency Name: Chinowth & Cohen
Shown By
Agent Name: Tina Skjerseth
Agent Phone: Cell: (918) 633-9172
Agency Title: Solid Rock Realtors

Estimate Your Payment
Estimated Payment
$ 1,674.84 per month $1,001.50 Principal & Interest $542.08 Property Tax $131.25 Homeowner's Insurance
4744 E 143rd Court S | MLS# 2636672
This home located at 4744 E 143rd Court S, Bixby, OK 74008 is currently listed for sale with an asking price of $450,000. This property was built in 2021 and has 3 bedrooms and 2 full and 1 partial baths with 3324 sq. ft. E 143rd Court S is located in the The Auberge subdivision within the Bixby - Sch Dist school district. Search The Auberge real estate on tina.solidrockrealtors.com today.