
BEDS4
BATHS3 full
SQUARE FEET2,784
MLS#2635845
STATUSActive
PROPERTY TYPEResidential -
SUBDIVISIONWakefield Ponds
SCHOOLJenks - Sch Dist
Property Description
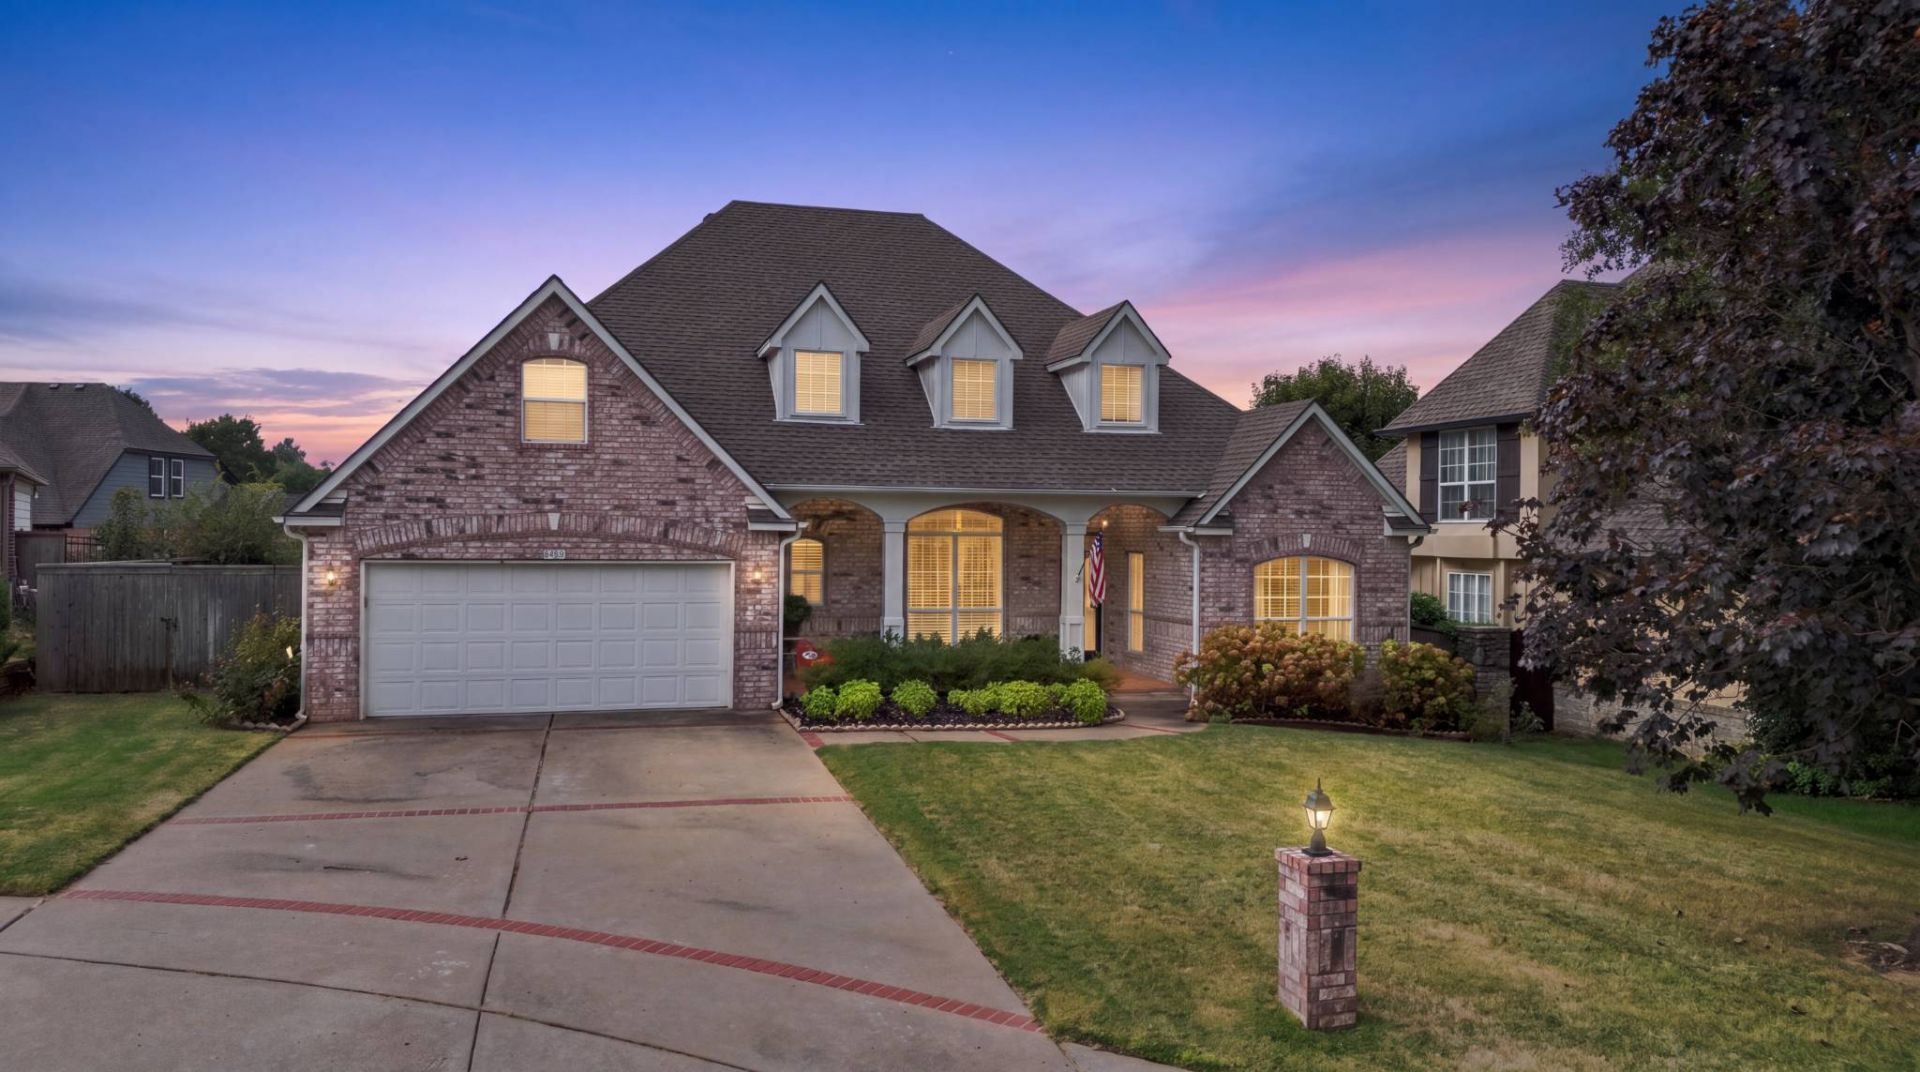
There's room to spread out here without losing that cozy feeling of home. Set on a level cul-de-sac lot in Jenks, this 4-bedroom, 3-bath home offers 2,784 CH square feet per courthouse records and spaces that can adapt to the way you live. Tall ceilings give the main living area an open feel, while built-in bookcases add warmth and a place for the things you love to keep close. Upstairs, a large fourth bedroom offers the flexibility to serve as a game room. A floored attic and plentiful storage help keep everyday life organized. New flooring, light fixtures, and cabinet hardware bring a fresh feel to the home. The laundry room has its own sink, the primary bath features double sinks, and the primary bedroom has shutters. A new microwave and a roof approximately three years old add to the list of updates. Located in the Jenks School District and approximately 2 miles from the Creek Turnpike, 408 E 124th St offers flexible space for busy days and quiet evenings.
Property Features
Property Type: Residential -
Basement: None
Cooling: Central Air,3+ Units
Fireplaces: 1
Garage: 2 car attached
Heating: Central, Gas, Multiple Heating Units
Lot Size: 0.21 Acres
Roof Type: Asphalt, Fiberglass
Taxes: $4,315
Year Built: 2003
Amenities
Attic
Butcher Block Counters
High Ceilings
Solid Surface Counters
Cable TV
Vaulted Ceiling(s)
Ceiling Fan(s)
Electric Oven Connection
Gas Range Connection
Concrete Driveway
Sprinkler/Irrigation
Landscaping
Rain Gutters
Feature Descriptions
Appliances: Built-In Oven, Cooktop, Double Oven, Dishwasher, Disposal, Gas Water Heater, Oven, Range
Association Amenities: Other, Pool, Trail(s)
Community Features: Gutter(s)
Days on Site: 7
Exterior: Brick, Wood Frame
Fencing: Privacy
Fireplace: Gas Log
Flooring: Carpet, Vinyl
HOA Fee: 900/ Annually
HOA Y/N: Yes
Laundry: Washer Hookup, Electric Dryer Hookup
Lot: Cul-De-Sac, Mature Trees
Parcel#: 60988-73-06-64020
Parking: Attached, Garage
Parking Notes: Attached, Garage
Patio/Porch: Deck
Security: No Safety Shelter
Sewer: Public Sewer
Utilities: Cable Available, Electricity Available, Natural Gas Available, High Speed Internet Available, Phone Available, Water Available
Water: Public
Window: Vinyl, Insulated Windows
Local Schools
High School: Jenks
Elementary School: West
School District: Jenks - Sch Dist
Listed By / Shown By
Listed By
Agency Name: Coldwell Banker Select
Shown By
Agent Name: Tina Skjerseth
Agent Phone: Cell: (918) 633-9172
Agency Title: Solid Rock Realtors

Estimate Your Payment
Estimated Payment
$ 1,391.65 per month $912.48 Principal & Interest $359.58 Property Tax $119.58 Homeowner's Insurance
408 E 124th Street S | MLS# 2635845
This home located at 408 E 124th Street S, Jenks, OK 74037 is currently listed for sale with an asking price of $410,000. This property was built in 2003 and has 4 bedrooms and 3 full baths with 2784 sq. ft. E 124th Street S is located in the Wakefield Ponds subdivision within the Jenks - Sch Dist school district. Search Wakefield Ponds real estate on tina.solidrockrealtors.com today.