
BEDS5
BATHS6 full 1 partial
SQUARE FEET5,114
MLS#2635766
STATUSActive
PROPERTY TYPEResidential -
SUBDIVISIONHighland Park Estates
SCHOOLTulsa - Sch Dist
Property Description
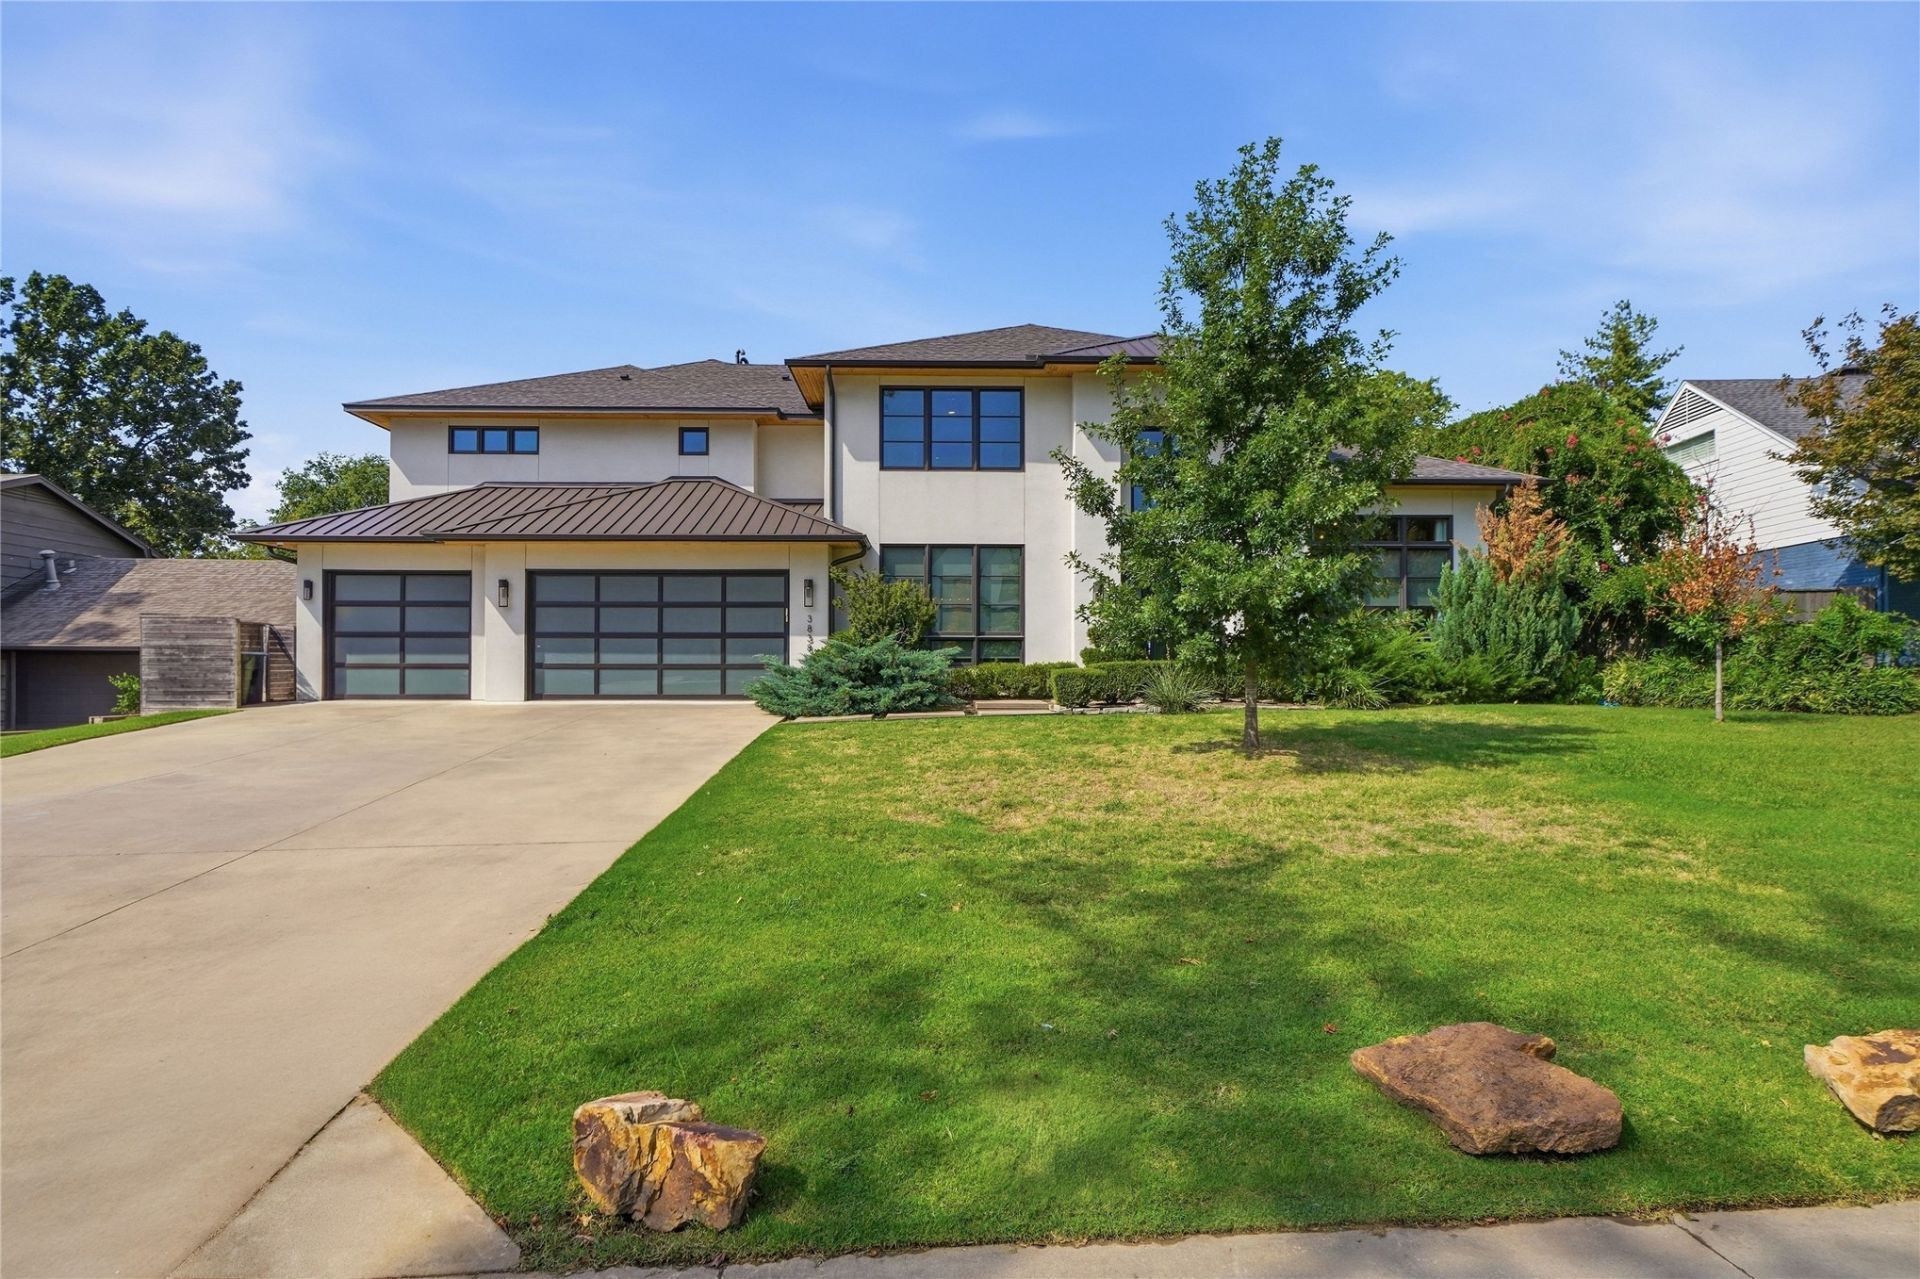
Modern Luxury home set on a quiet, wooded cul-de-sac in the heart of Midtown between Brookside and Utica Square. Private, spacious, and beautifully situated, this home offers room for every part of life: in the heart of Tulsa. Designed for both everyday living and entertaining, the home offers high ceilings, lots of natural light and generous spaces. 5 bedrooms, 6 1/2 baths, a private office, formal dining room, wet bar, with open concept kitchen and spacious living space, upstairs game and entertainment space. Kitchen and living areas flow seamlessly to outdoors through large sliding doors. The kitchen features waterfall-edge quartz countertops, double ovens, soft-close cabinetry and spacious pantry. Central 4 featured, 2 story home with a beautiful floating staircase. 3 car epoxy finished garage with storm shelter. The backyard is an organic retreat. Mature trees and maintained landscaping, garden like setting surrounding the heated pool and covered outdoor living area. Electric shades for privacy when desired. While a convenient pool-access bathroom makes entertaining lovely. Home has so much to offer, come see it for yourself.
Property Features
Property Type: Residential -
Cooling: 3+ Units, Zoned
Fireplaces: 2
Garage: 3 car attached
Heating: Gas, Multiple Heating Units
Lot Size: 0.27 Acres
Roof Type: Asphalt, Fiberglass
Stories: 2.0
Taxes: $22,633
Year Built: 2015
Amenities
Attic
Wet Bar
Dry Bar
High Ceilings
High Speed Internet
Hot Tub/Spa
Quartz Counters
Stone Counters
Cable TV
Vaulted Ceiling(s)
Wired for Data
Ceiling Fan(s)
Electric Oven Connection
Gas Range Connection
Programmable Thermostat
Dog Run
Sprinkler/Irrigation
Landscaping
Lighting
Rain Gutters
Feature Descriptions
Appliances: Cooktop, Double Oven, Dishwasher, Disposal, Ice Maker, Microwave, Oven, Range, Refrigerator, Tankless Water Heater, Water Heater, Wine Refrigerator
Community Features: Gutter(s), Sidewalks
Days on Site: 8
Door Features: Insulated Doors
Exterior: Stucco, Wood Frame
Fencing: Privacy
Fireplace: Gas Starter, Other
Flooring: Carpet, Tile, Wood
HOA Y/N: No
Laundry: Electric Dryer Hookup, Gas Dryer Hookup
Lot: Cul-De-Sac, Mature Trees
Parcel#: 18450-93-19-06360
Parking: Attached, Garage
Parking Notes: Attached, Garage
Patio/Porch: Covered, Patio, Porch
Pool: Gunite, In Ground
Security: Safe Room Interior, Security System Owned, Smoke Detector(s)
Sewer: Public Sewer
Spa: Yes
Spa: Hot Tub
Swimming Pool: Yes
Utilities: Cable Available, Electricity Available, Natural Gas Available, Phone Available, Water Available
Water: Public
Window: Casement Window(s), Insulated Windows
Local Schools
High School: Edison
Elementary School: Eliot
School District: Tulsa - Sch Dist
Listed By / Shown By
Listed By
Agency Name: Shyft Real Estate LLC
Shown By
Agent Name: Tina Skjerseth
Agent Phone: Cell: (918) 633-9172
Agency Title: Solid Rock Realtors

Estimate Your Payment
Estimated Payment
$ 6,542.96 per month $4,117.30 Principal & Interest $1,886.08 Property Tax $539.58 Homeowner's Insurance
3838 S Wheeling Avenue | MLS# 2635766
This home located at 3838 S Wheeling Avenue, Tulsa, OK 74105 is currently listed for sale with an asking price of $1,850,000. This property was built in 2015 and has 5 bedrooms and 6 full and 1 partial baths with 5114 sq. ft. S Wheeling Avenue is located in the Highland Park Estates subdivision within the Tulsa - Sch Dist school district. Search Highland Park Estates real estate on tina.solidrockrealtors.com today.