
BEDS5
BATHS5 full 1 partial
SQUARE FEET5,605
MLS#2635838
STATUSActive
PROPERTY TYPEResidential -
SUBDIVISIONForest Ridge
SCHOOLTulsa - Sch Dist
Property Description
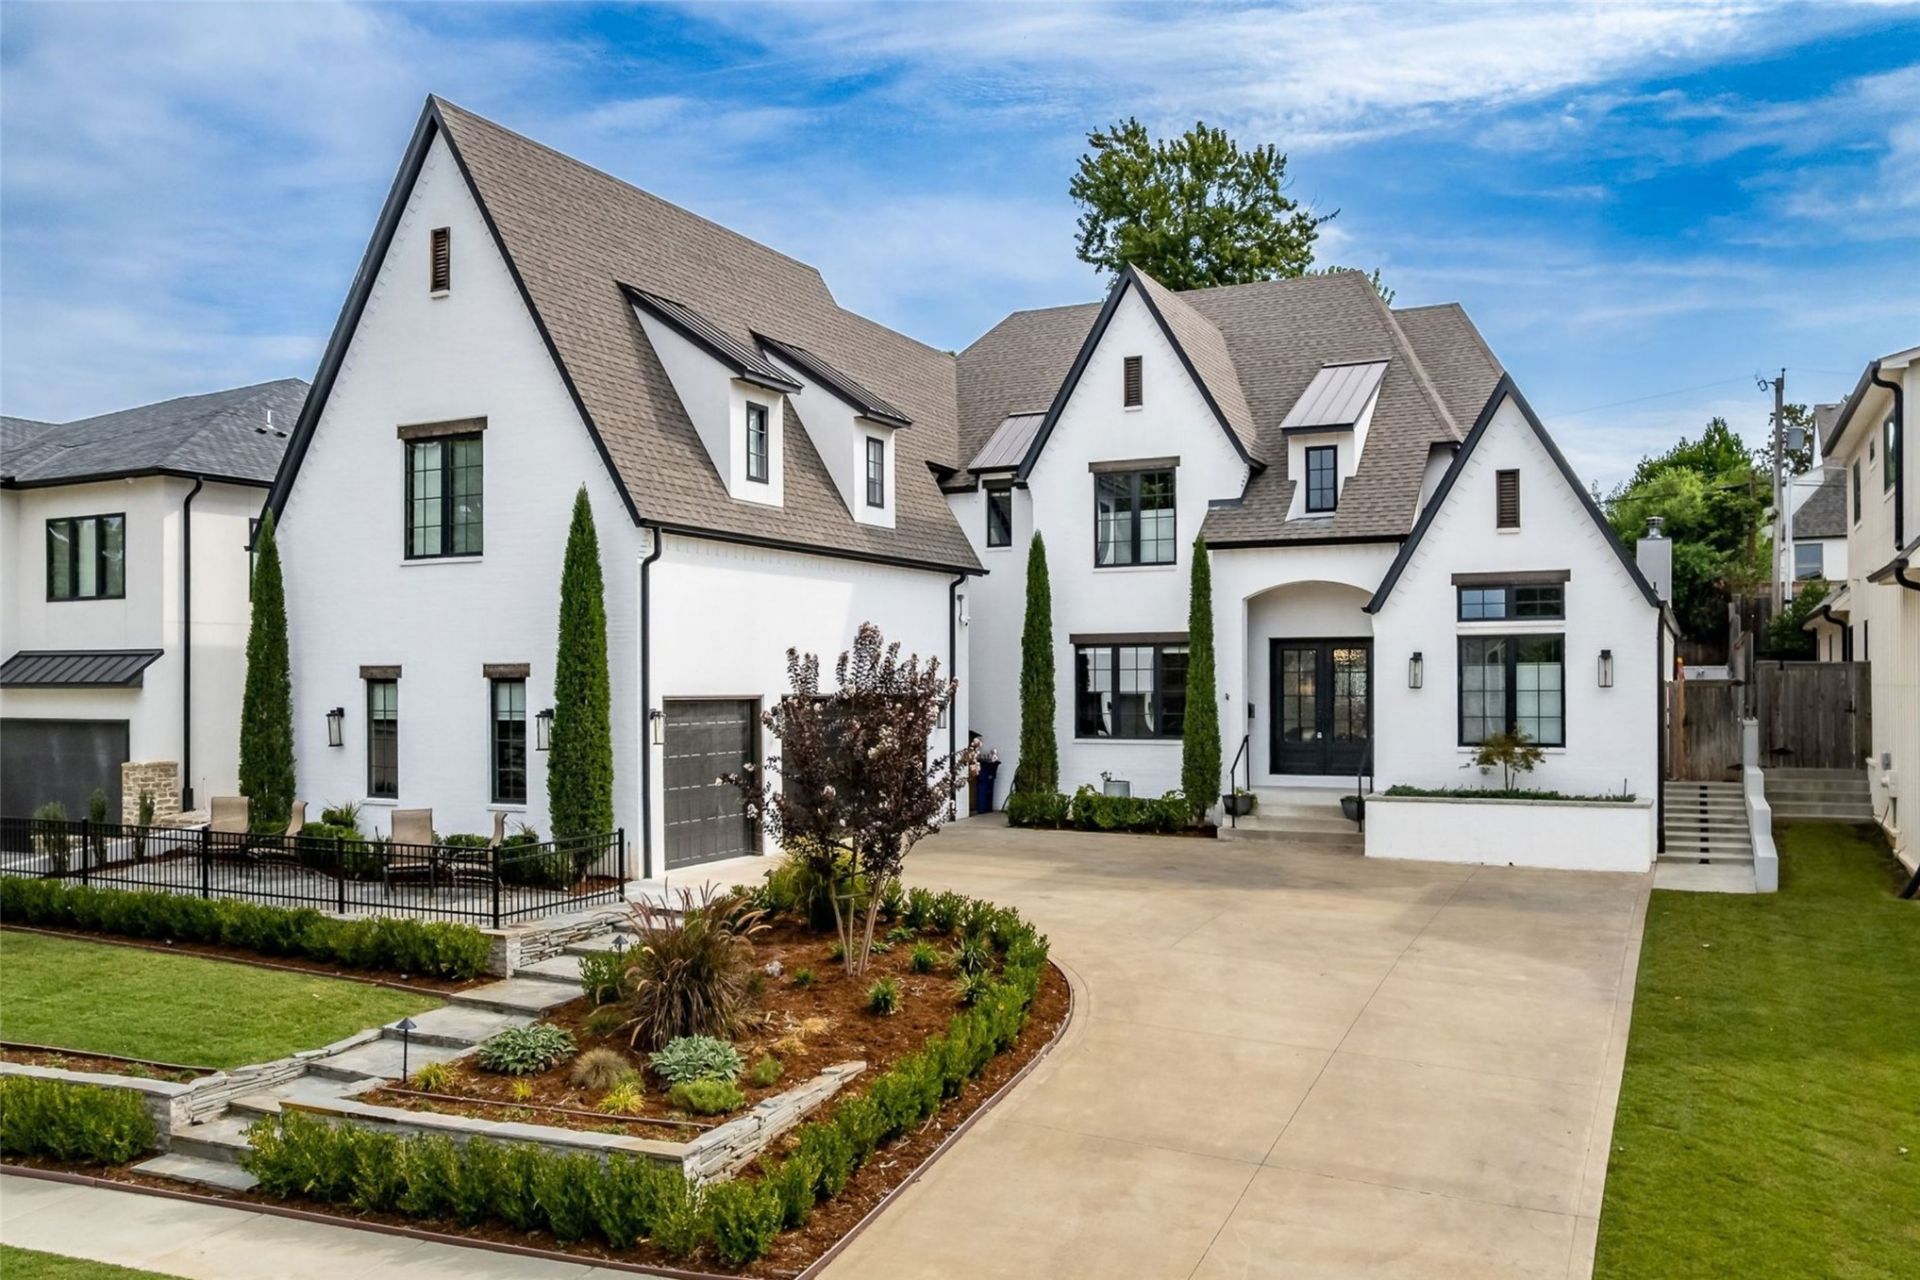
5 Bedroom, 5.5 Bath Like-New Luxury Home at 3827 S St Louis Avenue in the heart of Midtown Tulsa, just steps from the vibrant energy of Brookside. The Backyard is an absolute showstopper featuring a stunning raised beam gunite Pool, Outdoor Kitchen, multiple Patios, and charming Greenhouse. The enclosed Sunroom with fully equipped Wet Bar, tap system, and foldable windows and doors creates a seamless indoor outdoor living experience unlike any other. Upon entry, a grand spiral staircase sets the tone with soaring ceilings and brand new white birch flooring flowing through the main living areas. The main level features vaulted ceilings in both the Primary Suite and Guest Suite, alongside a dedicated Office with pocket French doors. The chef's Kitchen is truly one of a kind, featuring double ovens, pot filler, full side by side refrigerator and freezer, massive island, and two walk-in working Pantries including one with a wine fridge and sink. Upstairs, three additional Bedrooms each feature private En Suites, alongside a Game Room with bar and a separate Media Room. The oversized 3 car Garage features epoxy floors, a storm cellar, and ample workspace. A whole home generator and Kinetico water filtration system round out this truly exceptional property.
Property Features
Property Type: Residential -
Basement: None
Cooling: Central Air,3+ Units, Zoned
Fireplaces: 2
Garage: 3 car attached
Heating: Central, Gas, Multiple Heating Units, Zoned
Lot Size: 0.25 Acres
Roof Type: Asphalt, Fiberglass
Stories: 2.0
Taxes: $16,779
Year Built: 2019
Amenities
Attic
Wet Bar
Granite Counters
High Ceilings
High Speed Internet
Pullman Bath
Quartz Counters
Stone Counters
Vaulted Ceiling(s)
Wired for Data
Ceiling Fan(s)
Electric Oven Connection
Gas Range Connection
Programmable Thermostat
Concrete Driveway
Sprinkler/Irrigation
Landscaping
Lighting
Outdoor Grill
Outdoor Kitchen
Rain Gutters
Feature Descriptions
Appliances: Cooktop, Double Oven, Dryer, Dishwasher, Freezer, Disposal, Gas Water Heater, Ice Maker, Microwave, Oven, Range, Refrigerator, Wine Refrigerator, Washer
Body of Water: Arkansas River
Community Features: Gutter(s), Sidewalks
Days on Site: 7
Door Features: Insulated Doors, Storm Door(s)
Exterior: Brick, Wood Frame
Fencing: Full, Privacy
Fireplace: Gas Log, Gas Starter
Flooring: Carpet, Tile, Wood
HOA Y/N: No
Laundry: Washer Hookup, Electric Dryer Hookup, Gas Dryer Hookup
Lot: Other
Parcel#: 14850-93-19-04050
Parking: Attached, Garage, Garage Faces Side
Parking Notes: Attached, Garage, Garage Faces Side
Patio/Porch: Covered, Patio, Porch
Pool: Gunite, In Ground
Security: Safe Room Interior, Security System Owned, Smoke Detector(s)
Sewer: Public Sewer
Swimming Pool: Yes
Utilities: Cable Available, Electricity Available, Natural Gas Available, Phone Available, Water Available
Water: Public
Water Features: Other
Window: Vinyl, Insulated Windows
Local Schools
High School: Edison
Elementary School: Eliot
School District: Tulsa - Sch Dist
Listed By / Shown By
Listed By
Agency Name: MORE Agency
Shown By
Agent Name: Tina Skjerseth
Agent Phone: Cell: (918) 633-9172
Agency Title: Solid Rock Realtors

Estimate Your Payment
Estimated Payment
$ 6,671.85 per month $4,662.56 Principal & Interest $1,398.25 Property Tax $611.04 Homeowner's Insurance
3827 S St Louis Avenue | MLS# 2635838
This home located at 3827 S St Louis Avenue , Tulsa, OK 74105 is currently listed for sale with an asking price of $2,095,000. This property was built in 2019 and has 5 bedrooms and 5 full and 1 partial baths with 5605 sq. ft. S St Louis Avenue is located in the Forest Ridge subdivision within the Tulsa - Sch Dist school district. Search Forest Ridge real estate on tina.solidrockrealtors.com today.