
BEDS3
BATHS2 full 1 partial
SQUARE FEET2,036
MLS#2636796
STATUSActive
PROPERTY TYPEResidential -
SUBDIVISIONMayes Co Unplatted
SCHOOLKetchum - Sch Dist
Property Description
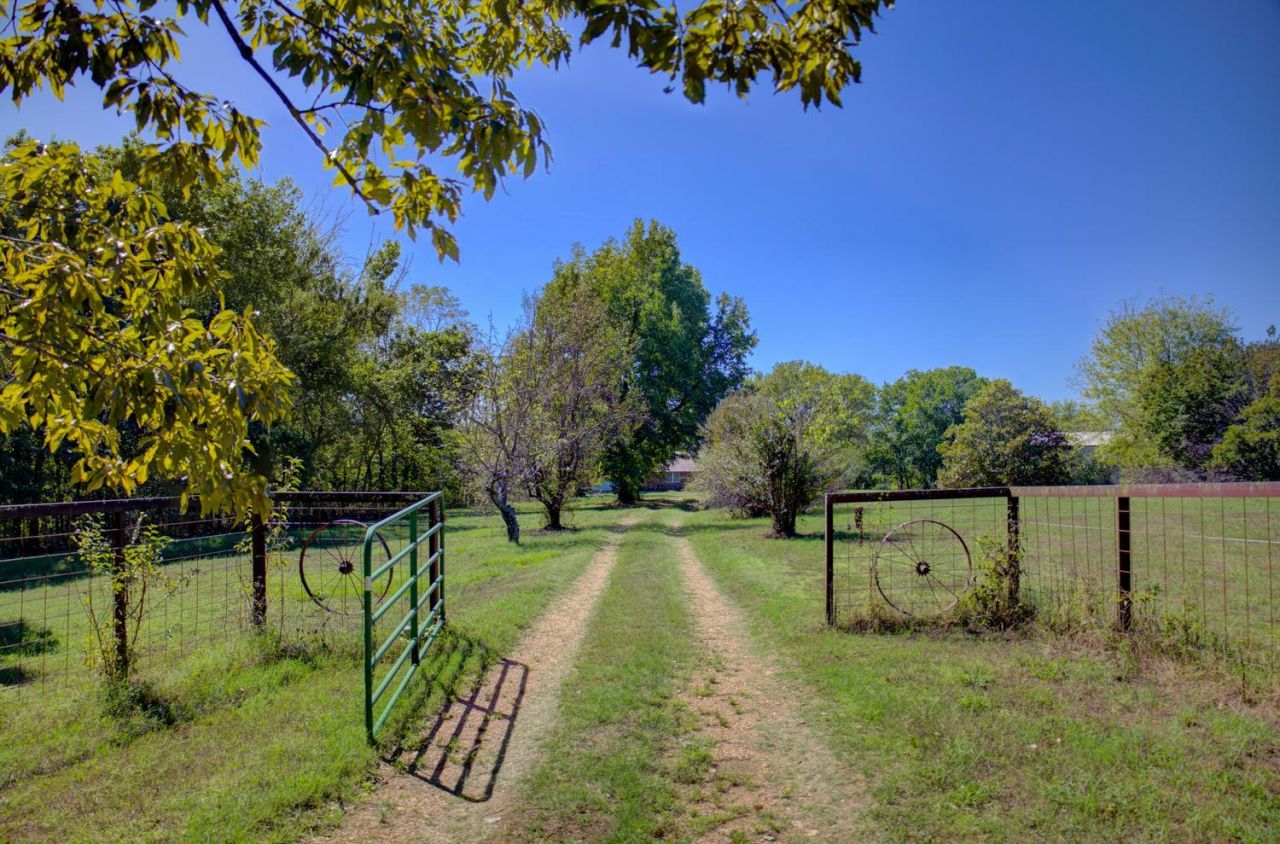
Enjoy country living near Grand Lake and Langley, with the Grand River just a mile away for excellent fishing and outdoor recreation. Built by a professional homebuilder for his own use, this well-constructed ranch-style home has endless potential for updating to fit your vision. The home features 3 bedrooms, 2.5 baths, a galley kitchen with appliances, separate dining room, spacious family room with wood-burning fireplace insert, plus an office or hobby room. Additional amenities include vinyl-clad windows, two water heaters, attached garage, metal roof and a small unfinished basement for storm protection. Relax on the long covered front porch or enjoy the expansive rear deck complete with hot tub. Now served by well water, a rural water tap is also next to the home. A major highlight is the impressive 1,600 sq. ft. shop featuring three overhead doors, providing ample space for vehicles, boats, equipment & hobbies. Appraised at $258,000 in January 2026, this property offers a fantastic opportunity to create your dream country retreat, primary home or weekend getaway near Grand Lake.
Property Features
Property Type: Residential -
Basement: Partial
Cooling: Central Air
Fireplaces: 1
Garage: 5 car attached
Heating: Central, Gas, Radiant
Home Style: Ranch
Lot Size: 5.00 Acres
Roof Type: Metal
Stories: 1.0
Taxes: $1,019
Year Built: 1970
Amenities
Hot Tub/Spa
Laminate Counters
Ceiling Fan(s)
Electric Oven Connection
Electric Range Connection
Rain Gutters
Feature Descriptions
Appliances: Cooktop, Dishwasher, Electric Water Heater, Disposal, Microwave, Oven, Range, Refrigerator, Trash Compactor
Community Features: Gutter(s)
Door Features: Storm Door(s)
Exterior: Stone, Wood Siding, Wood Frame
Fencing: Full, Wire
Fireplace: Blower Fan, Glass Doors, Wood Burning
Flooring: Carpet, Wood
HOA Y/N: No
Laundry: Washer Hookup, Electric Dryer Hookup
Lot: Farm, Mature Trees, Rolling Slope, Ranch, Wooded
Parking: Attached, Detached, Garage, Shelves, Storage, Workshop in Garage
Parking Notes: Attached, Detached, Garage, Shelves, Storage, Workshop
Patio/Porch: Covered, Deck, Porch
Security: No Safety Shelter, Smoke Detector(s)
Sewer: Septic Tank
Spa: Yes
Spa: Hot Tub
Utilities: Electricity Available, Fiber Optic Available, Natural Gas Available, Water Available
Water: Rural, Well
Window: Vinyl, Insulated Windows
Local Schools
High School: Ketchum
Middle School: Ketchum
Elementary School: Ketchum
School District: Ketchum - Sch Dist
Listed By / Shown By
Listed By
Agency Name: McGraw, REALTORS
Shown By
Agent Name: Tina Skjerseth
Agent Phone: Cell: (918) 633-9172
Agency Title: Solid Rock Realtors

Estimate Your Payment
Estimated Payment
$ 734.36 per month $574.20 Principal & Interest $84.92 Property Tax $75.25 Homeowner's Insurance
37433 4450 Road | MLS# 2636796
This home located at 37433 4450 Road , Vinita, OK 74301 is currently listed for sale with an asking price of $258,000. This property was built in 1970 and has 3 bedrooms and 2 full and 1 partial baths with 2036 sq. ft. 4450 Road is located in the Mayes Co Unplatted subdivision within the Ketchum - Sch Dist school district. Search Mayes Co Unplatted real estate on tina.solidrockrealtors.com today.