
BEDS4
BATHS3 full 1 partial
SQUARE FEET3,508
MLS#2636110
STATUSActive
PROPERTY TYPEResidential -
SUBDIVISIONDelaware Park
SCHOOLJenks - Sch Dist
Property Description
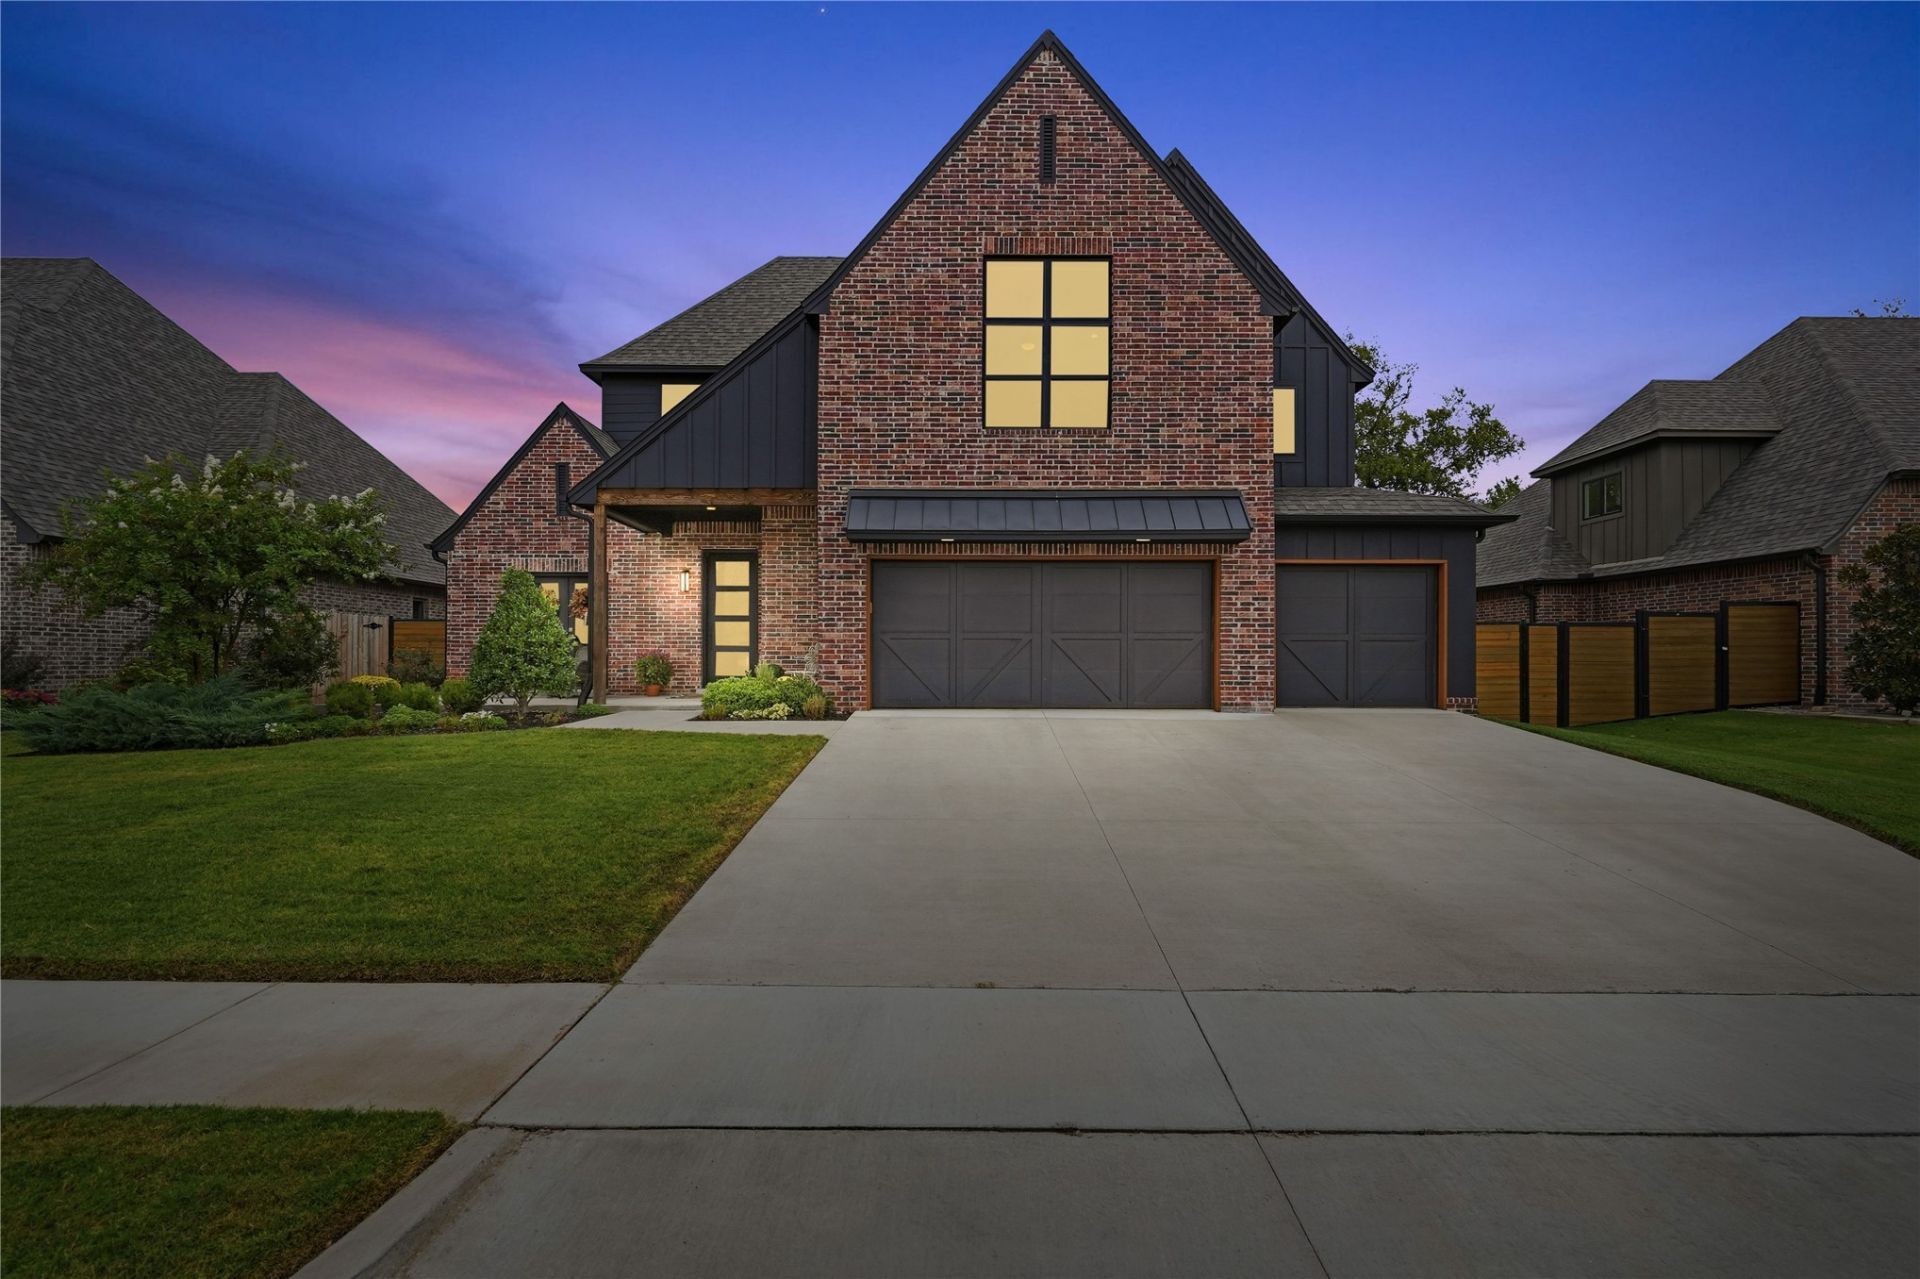
Beautifully designed home in Delaware Park featuring a dedicated first-floor office, a primary suite with a luxurious bath, and a guest bedroom or mother-in-law suite with a private bath. The open-concept kitchen, family room and dining nook showcase vaulted ceilings, hardwood floors and a striking floor-to-ceiling fireplace. The kitchen offers quartz countertops, a butler's counter and a walk-in pantry. A powder bath adds first-floor convenience. Upstairs features a spacious game room, two additional bedrooms and a full bath. The covered back patio is ideal for outdoor entertaining. Enjoy neighborhood sidewalks and a park, plus convenient access to the turnpike, Highway 75, shopping, dining and downtown Jenks.
Property Features
Property Type: Residential -
Basement: None
Cooling: 2 Units, Zoned
Fireplaces: 1
Garage: 3 car attached
Heating: Gas, Multiple Heating Units, Zoned
Lot Size: 0.23 Acres
Roof Type: Asphalt, Fiberglass
Stories: 2.0
Taxes: $3,928
Year Built: 2022
Amenities
Attic
High Ceilings
High Speed Internet
Pullman Bath
Quartz Counters
Stone Counters
Cable TV
Vaulted Ceiling(s)
Wired for Data
Ceiling Fan(s)
Electric Oven Connection
Gas Range Connection
Programmable Thermostat
Concrete Driveway
Sprinkler/Irrigation
Landscaping
Rain Gutters
Feature Descriptions
Appliances: Built-In Range, Built-In Oven, Dishwasher, Disposal, Gas Water Heater, Microwave, Oven, Range, Tankless Water Heater
Association Amenities: Park
Community Features: Gutter(s), Sidewalks
Days on Site: 5
Door Features: Insulated Doors
Exterior: Brick, Masonite, Wood Frame
Fencing: Partial
Fireplace: Gas Log
Flooring: Carpet, Hardwood
HOA Fee: 250/ Quarterly
HOA Y/N: Yes
Laundry: Electric Dryer Hookup, Gas Dryer Hookup
Lot: None
Parcel#: 70518-83-33-21460
Parking: Attached, Garage
Parking Notes: Attached, Garage
Patio/Porch: Covered, Patio, Porch
Security: No Safety Shelter, Security System Owned, Smoke Detector(s)
Sewer: Public Sewer
Utilities: Cable Available, Electricity Available, Natural Gas Available, Water Available
Water: Public
Window: Vinyl, Insulated Windows
Local Schools
High School: Jenks
Elementary School: Southeast
School District: Jenks - Sch Dist
Listed By / Shown By
Listed By
Agency Name: eXp Realty, LLC (BO)
Shown By
Agent Name: Tina Skjerseth
Agent Phone: Cell: (918) 633-9172
Agency Title: Solid Rock Realtors

Estimate Your Payment
Estimated Payment
$ 2,001.29 per month $1,480.00 Principal & Interest $327.33 Property Tax $193.96 Homeowner's Insurance
3709 E 115th Place S | MLS# 2636110
This home located at 3709 E 115th Place S, Tulsa, OK 74137 is currently listed for sale with an asking price of $665,000. This property was built in 2022 and has 4 bedrooms and 3 full and 1 partial baths with 3508 sq. ft. E 115th Place S is located in the Delaware Park subdivision within the Jenks - Sch Dist school district. Search Delaware Park real estate on tina.solidrockrealtors.com today.