
BEDS4
BATHS3 full 1 partial
SQUARE FEET3,282
MLS#2636180
STATUSPending
PROPERTY TYPEResidential -
SUBDIVISIONHarvard Estates
SCHOOLJenks - Sch Dist
Property Description
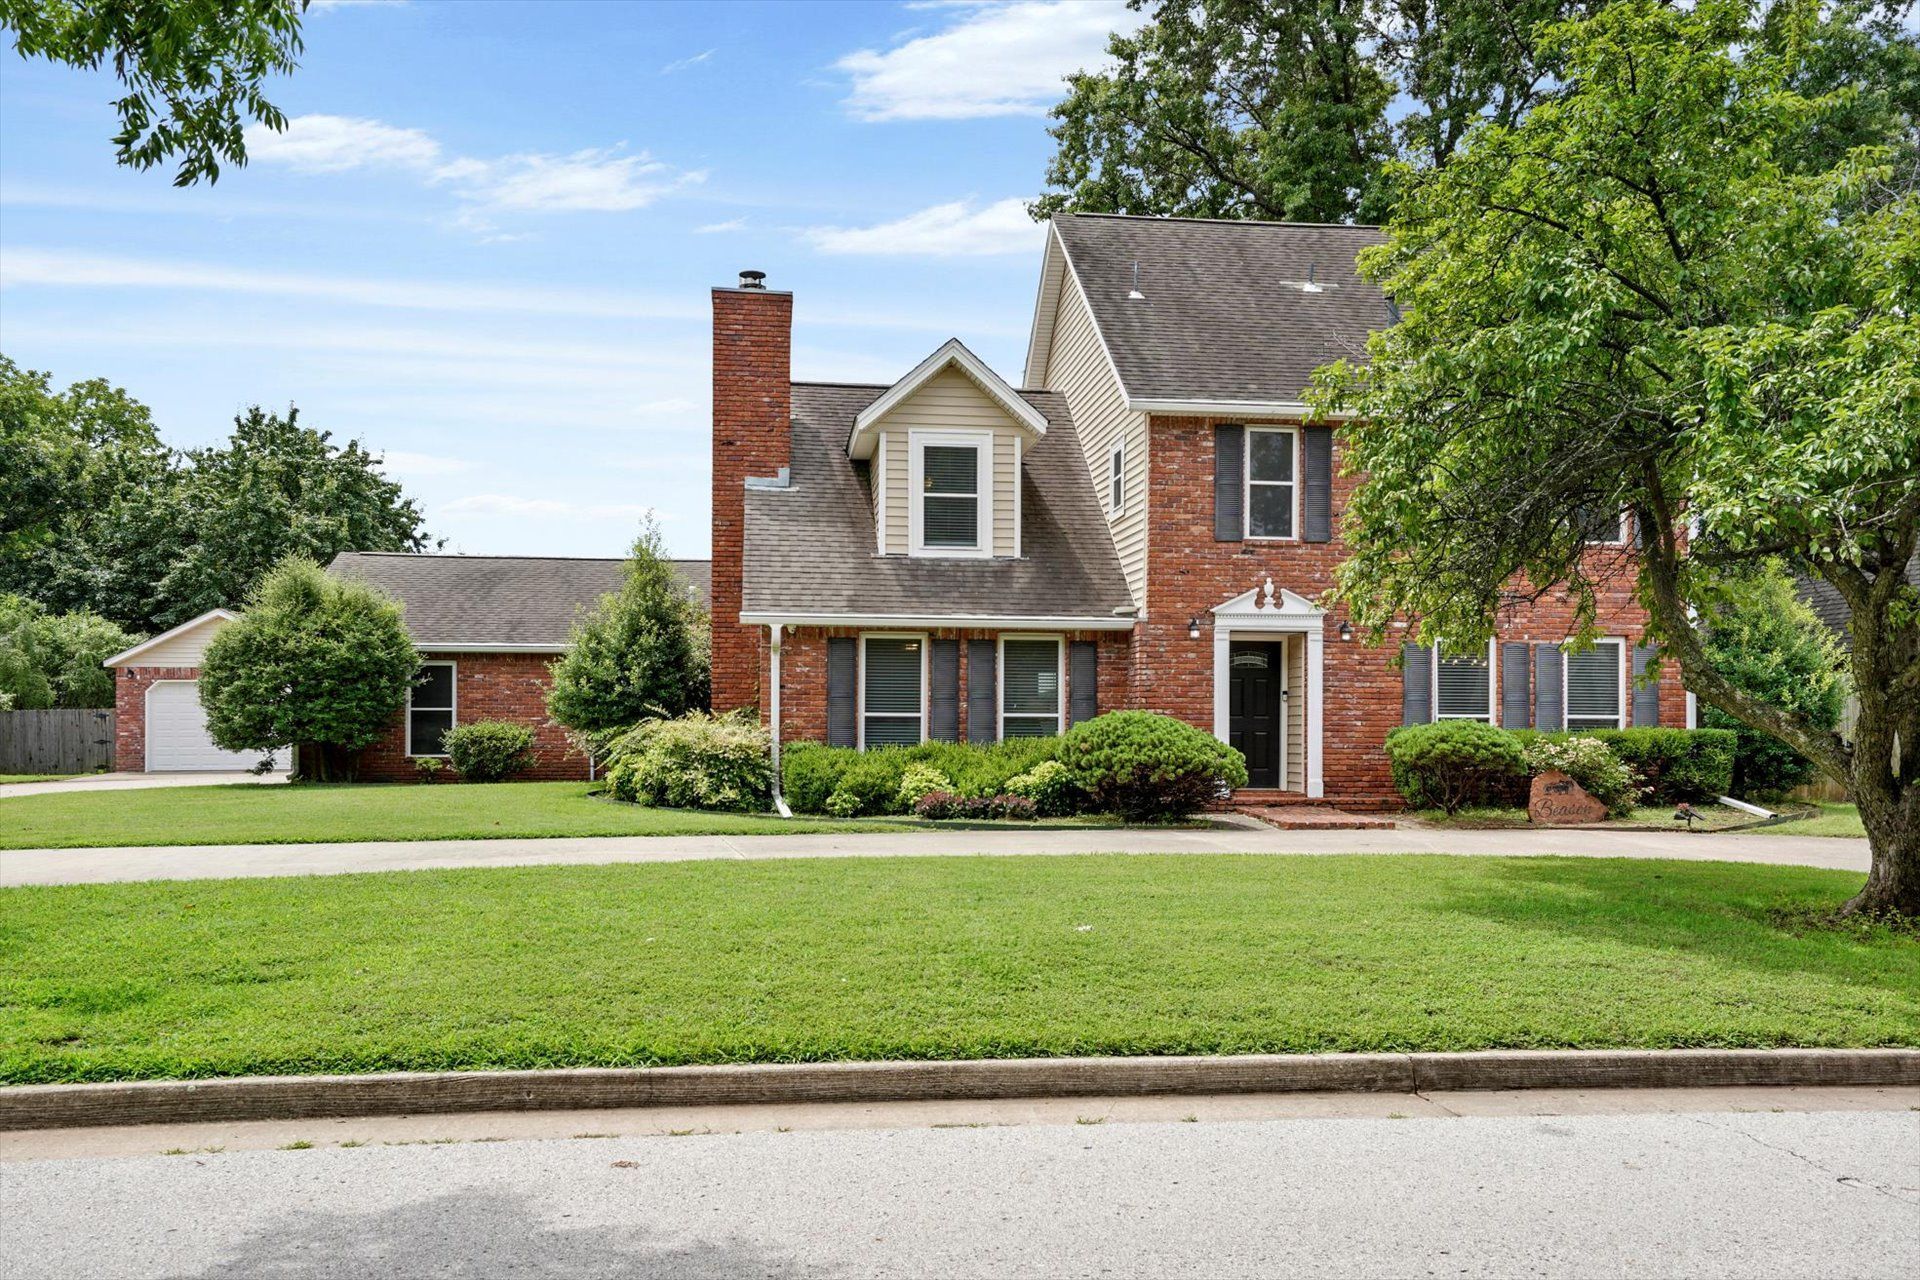
Welcome home! Located in the beautiful Harvard Estates neighborhood in highly sought after Jenks School District! Situated on over half an acre, this property offers a private backyard retreat complete with an inground pool and large yard perfect for relaxing or entertaining family and friends. The main level features two spacious living areas, each with fireplaces, a private study, formal dining room, full bath and an updated half bath. The remodeled kitchen is a standout, offering a large center island, abundant cabinetry, and plenty of workspace for cooking and gathering. Upstairs, you'll find the primary suite along with two additional bedrooms and a recently updated hall bath. The primary suite includes double sinks and a beautifully renovated tiled shower. The third level features a fourth bedroom, providing added privacy and flexibility for guests, a game room, or home office. A rare find for the area, the detached shop offers third-car parking, dedicated workshop space, and a covered storage area for outdoor equipment and recreational items. Additional updates include a new upstairs HVAC system and ductwork, and a new roof will be installed before closing.
Property Features
Property Type: Residential -
Basement: None
Cooling: Central Air,2 Units
Fireplaces: 2
Garage: 3 car attached
Heating: Central, Gas, Multiple Heating Units
Home Style: Colonial
Lot Size: 0.52 Acres
Roof Type: Asphalt, Fiberglass
Stories: 2.0
Taxes: $7,769
Year Built: 1986
Amenities
Concrete Counters
High Speed Internet
Cable TV
Vaulted Ceiling(s)
Wired for Data
Ceiling Fan(s)
Programmable Thermostat
Concrete Driveway
Lighting
Rain Gutters
Feature Descriptions
Appliances: Built-In Range, Convection Oven, Double Oven, Dishwasher, Disposal, Gas Water Heater, Microwave, Oven, Range
Association Amenities: None
Community Features: Gutter(s), Sidewalks
Days on Site: 4
Door Features: Insulated Doors
Exterior: Brick, Vinyl Siding, Wood Frame
Fencing: Full
Fireplace: Gas Log, Wood Burning Stove
Flooring: Concrete, Tile, Wood
HOA Fee: 300/ Annually
HOA Y/N: Yes
Laundry: Washer Hookup, Electric Dryer Hookup
Lot: Mature Trees
Parcel#: 70925-83-16-11230
Parking: Attached, Detached, Garage
Parking Notes: Attached, Detached, Garage
Patio/Porch: Covered, Porch
Pool: Gunite, In Ground
Security: No Safety Shelter
Sewer: Public Sewer
Swimming Pool: Yes
Utilities: Electricity Available, Natural Gas Available, Water Available
Water: Public
Window: Casement Window(s), Insulated Windows
Local Schools
High School: Jenks
Middle School: Jenks
Elementary School: East
School District: Jenks - Sch Dist
Listed By / Shown By
Listed By
Agency Name: Chinowth & Cohen
Shown By
Agent Name: Tina Skjerseth
Agent Phone: Cell: (918) 633-9172
Agency Title: Solid Rock Realtors

Estimate Your Payment
Estimated Payment
$ 1,817.93 per month $1,034.89 Principal & Interest $647.42 Property Tax $135.63 Homeowner's Insurance
3316 E 88th Street | MLS# 2636180
This home located at 3316 E 88th Street, Tulsa, OK 74137 is currently listed for sale with an asking price of $465,000. This property was built in 1986 and has 4 bedrooms and 3 full and 1 partial baths with 3282 sq. ft. E 88th Street is located in the Harvard Estates subdivision within the Jenks - Sch Dist school district. Search Harvard Estates real estate on tina.solidrockrealtors.com today.