
BEDS3
BATHS2 full 1 partial
SQUARE FEET2,015
MLS#2635210
STATUSActive
PROPERTY TYPEResidential - Condominium
SUBDIVISIONThe Timbers of Tulsa Condos
SCHOOLJenks - Sch Dist
Property Description
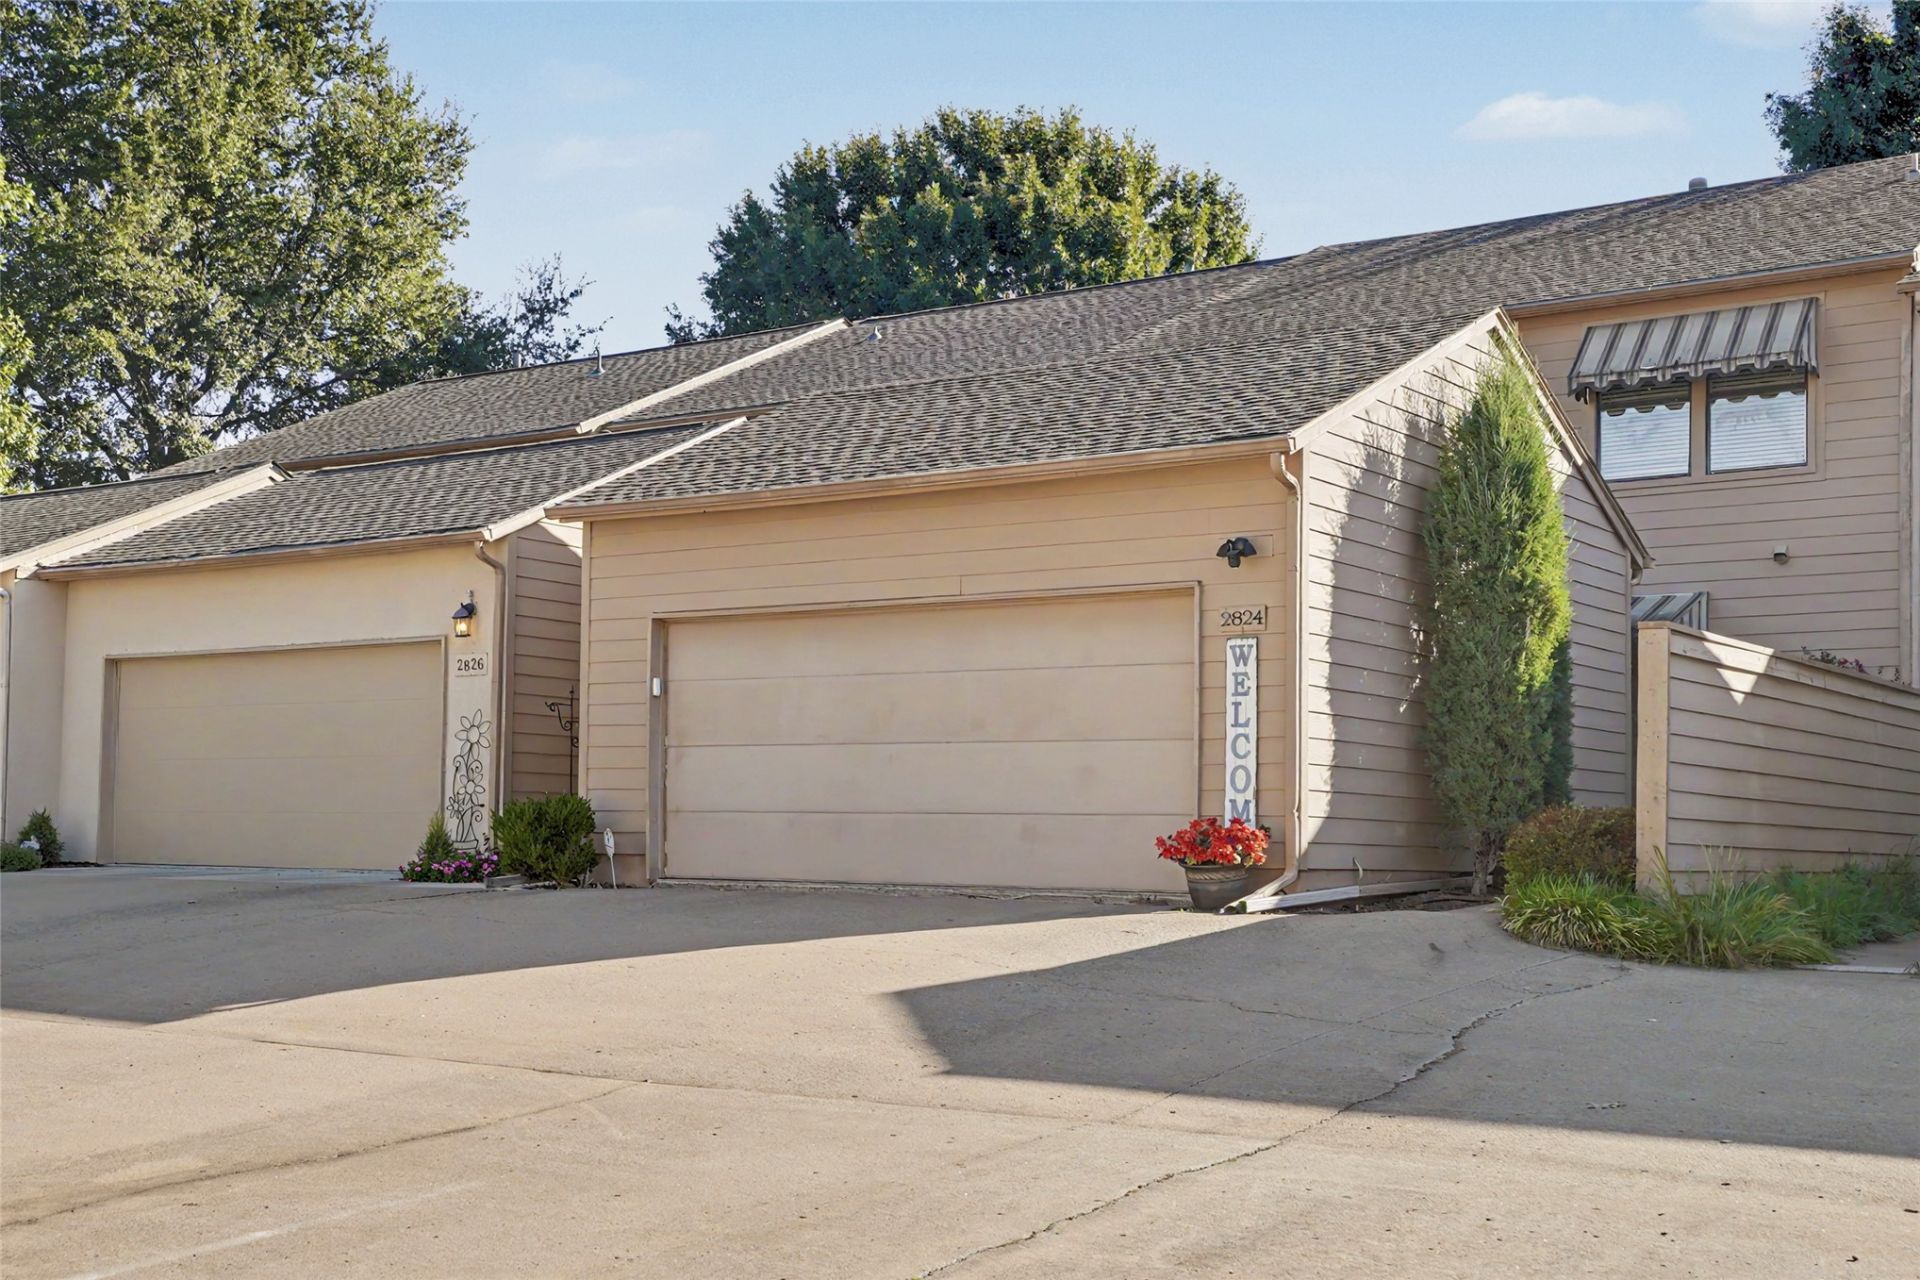
Spacious 3-bedroom, 2.5-bath townhouse with attached 2-car garage in the Jenks School District. The main living areas feature bamboo wood flooring, crown molding and a cozy fireplace with glass logs. The kitchen offers granite countertops, updated appliances, a stainless-steel refrigerator and two pantries for storage. Upstairs, the expansive primary suite includes a sitting area, private balcony, dual-sink vanity and relaxing jetted tub. A dedicated laundry room includes appliances purchased in 2021. Two HVAC systems one was installed in 2025. Located in a gated community with courtesy patrol, two neighborhood pools, clubhouse and tennis/basketball court. HOA dues include gated entry, water, trash, cable, exterior maintenance and termite treatment. This group of townhomes is located near the exit gate and they are the newest ones built in 1999.
Property Features
Property Type: Residential - Condominium
Basement: None
Cooling: Central Air,2 Units
Fireplaces: 1
Garage: 2 car attached
Heating: Central, Gas, Multiple Heating Units
Home Style: Contemporary
Roof Type: Asphalt, Fiberglass
Stories: 2.0
Taxes: $3,250
Year Built: 1999
Amenities
Attic
Granite Counters
Other
Electric Range Connection
Landscaping
Rain Gutters
Feature Descriptions
Appliances: Dryer, Dishwasher, Disposal, Gas Water Heater, Microwave, Oven, Range, Refrigerator, Stove, Water Heater, Washer
Association Amenities: Clubhouse, Gated, Pool, Guard, Tennis Court(s)
Community Features: Gutter(s)
Exterior: HardiPlank Type, Stucco, Wood Frame
Fencing: None
Fireplace: Glass Doors, Gas Log, Gas Starter
Flooring: Carpet, Tile, Wood
HOA Fee: 410/ Monthly
HOA Y/N: Yes
Lot: Mature Trees
Parcel#: 73670-83-17-09840
Parking: Attached, Garage
Parking Notes: Attached, Garage
Patio/Porch: Covered, Deck, Patio
Pets Allowed: Yes
Security: No Safety Shelter, Security System Owned, Smoke Detector(s)
Sewer: Public Sewer
Utilities: Cable Available, Electricity Available, Natural Gas Available, High Speed Internet Available
Water: Public
Window: Aluminum Frames, Vinyl
Local Schools
High School: Jenks
Elementary School: East
School District: Jenks - Sch Dist
Listed By / Shown By
Listed By
Agency Name: Coldwell Banker Select
Shown By
Agent Name: Tina Skjerseth
Agent Phone: Cell: (918) 633-9172
Agency Title: Solid Rock Realtors

Estimate Your Payment
Estimated Payment
$ 899.89 per month $556.17 Principal & Interest $270.83 Property Tax $72.89 Homeowner's Insurance
2824 E 85th Street , Unit 140 | MLS# 2635210
This condo located at 2824 E 85th Street , Unit 140, Tulsa, OK 74137 is currently listed for sale with an asking price of $249,900. This property was built in 1999 and has 3 bedrooms and 2 full and 1 partial baths with 2015 sq. ft. E 85th Street , Unit 140 is located in the The Timbers of Tulsa Condos subdivision within the Jenks - Sch Dist school district. Search The Timbers Of Tulsa Condos real estate on tina.solidrockrealtors.com today.