
BEDS4
BATHS2 full
SQUARE FEET1,704
MLS#135212
STATUSActive
PROPERTY TYPEResidential - Single Family
SUBDIVISIONEastridge Secon
SCHOOLSkyline Elementary
Property Description
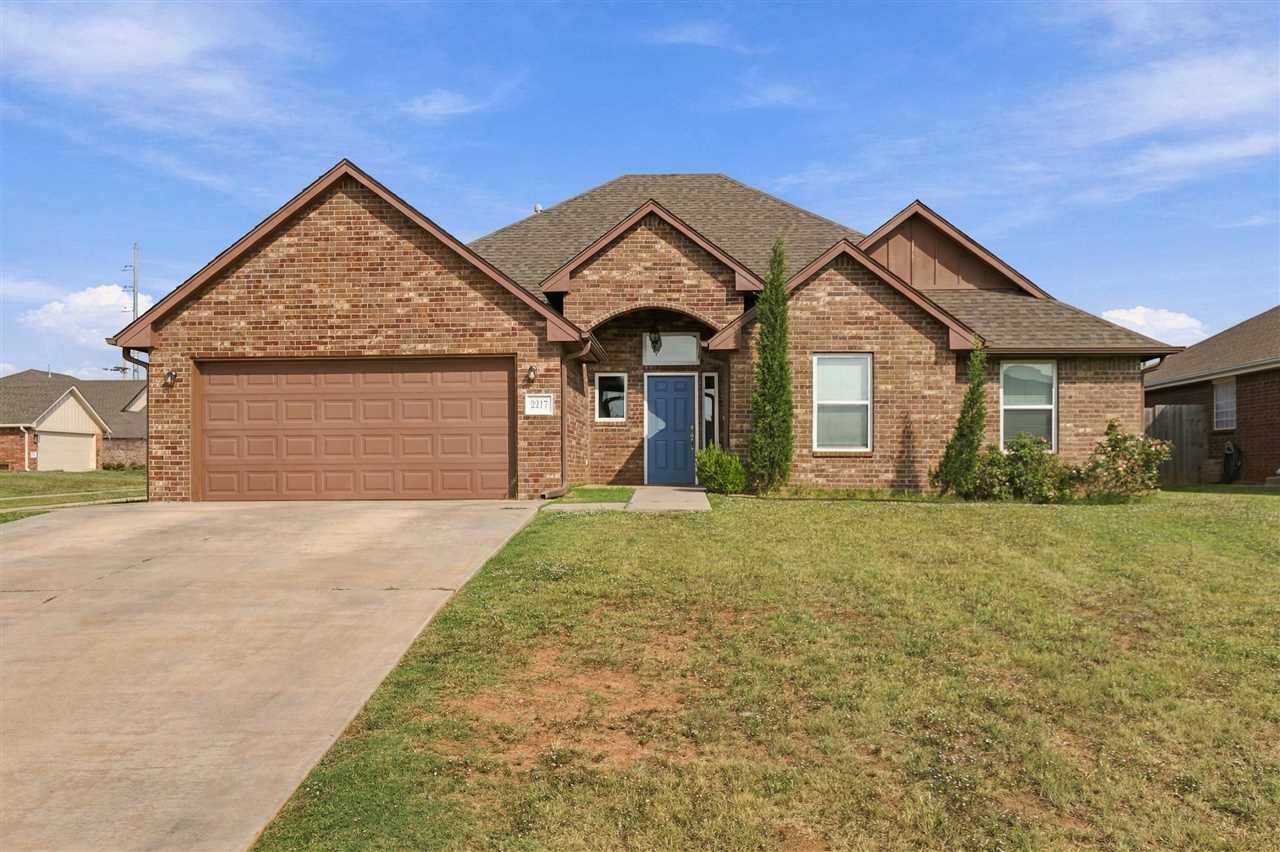
Come see this stylish, move-in ready corner-lot home with four bedrooms and two bathrooms, conveniently located near schools, shopping and dining in northeast Stillwater. The open kitchen and living room are the heart of this home, with 10-ft ceilings, corner gas fireplace and nice windows for natural light. The primary bedroom is spacious, also has 10 tray ceilings and a feature wall that give a memorable impression. On the other side of the home are three bedrooms and a bathroom. The covered patio on east side of the home is plumber with gas and offers a relaxing place to spend time outside.
Property Features
Property Type: Residential - Single Family
Cooling: Central
Fuel Type: Natural Gas
Garage: 2 car attached
Heating: Forced Air
Lot Size: 0.16 Acres
Roof Type: Composition
Stories: 1.0
Taxes: $3,358
Year Built: 2020
Feature Descriptions
Appliances: Microwave, Range, Oven, Dishwasher, Garbage Disposal
City Flood Area: No
Days on Site: 14
Electric: City
Exterior: Brick Veneer
Fencing: Back, Wood, Privacy
Flood Insurance: No
Gas: Natural
Hoa Fee: 0
HOA Y/N: Yes
Interior/Exterior: Garage Door Opener, Patio, Slab
Living Room: Open to Kitchen
Lot: corner
Lot Dimensions: 60x115
Road Surface: Paved
Sewer: City
Utility Room: Good storage
Water: City
Windows: Partial
Zoning: Small Lot Single Family Stw
Local Schools
School District: Skyline Elementary
Listed By / Shown By
Listed By
Agency Name: Fisher Provence, REALTORS
Agency Phone: 405-743-4440
Shown By
Agent Name: Tina Skjerseth
Agent Phone: Cell: (918) 633-9172
Agency Title: Solid Rock Realtors

Estimate Your Payment
Estimated Payment
$ 1,072.76 per month $701.05 Principal & Interest $279.83 Property Tax $91.88 Homeowner's Insurance
2217 N Briarwood Drive | MLS# 135212
This single family home located at 2217 N Briarwood Drive, Stillwater, OK 74075 is currently listed for sale with an asking price of $315,000. This property was built in 2020 and has 4 bedrooms and 2 full baths with 1704 sq. ft. N Briarwood Drive is located in the Eastridge Secon subdivision within the Skyline Elementary school district. Search Eastridge Secon real estate on tina.solidrockrealtors.com today.