
BEDS3
BATHS2 full
SQUARE FEET1,524
MLS#2635670
STATUS(Bank Owned) - Active
PROPERTY TYPEResidential - Foreclosure
SUBDIVISIONHickory South Ph I
SCHOOLLone Star - Grades
Property Description
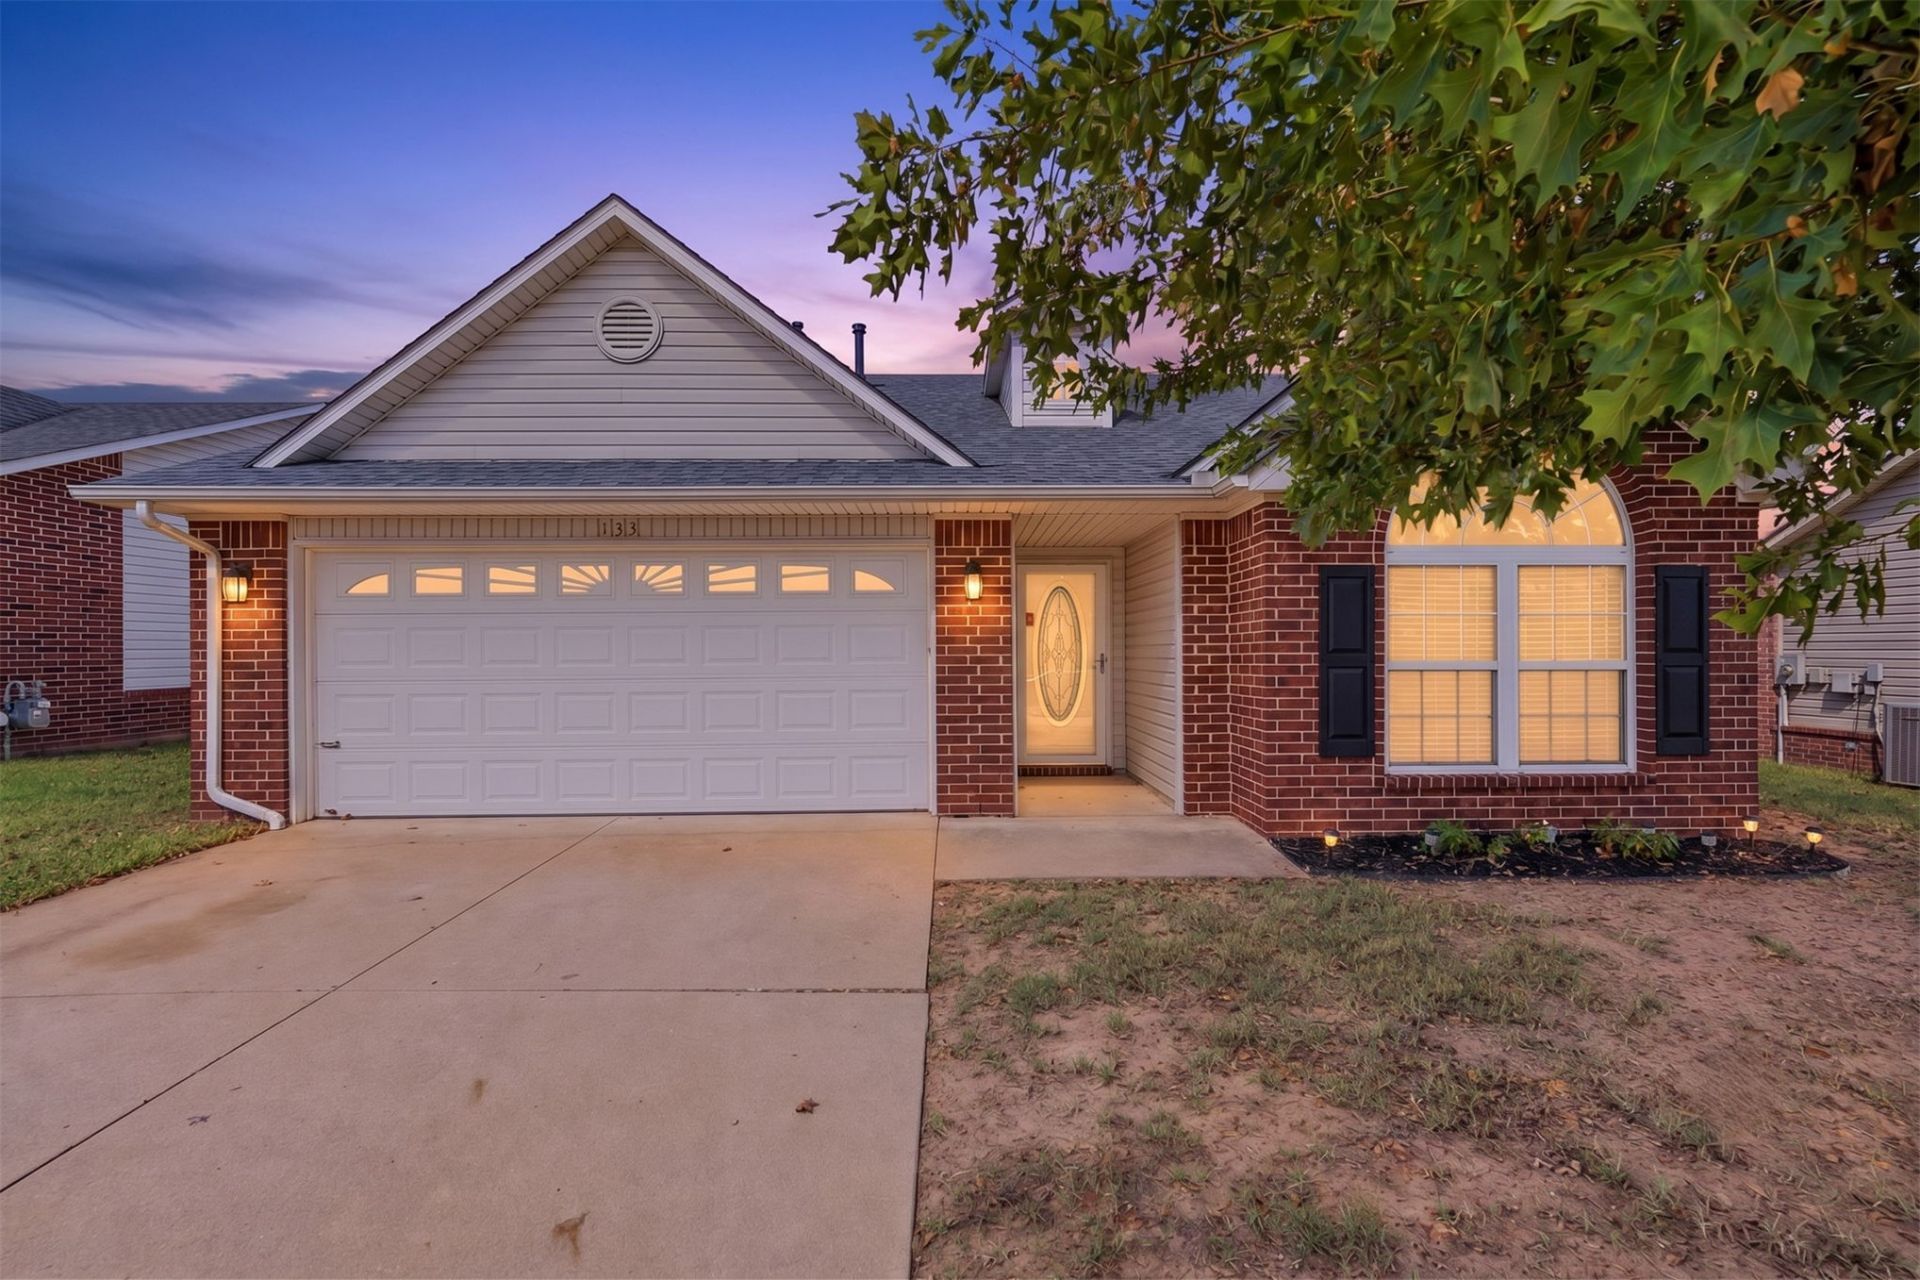
Less than five minutes from historic downtown Sapulpa, this 3-bedroom, 2-bath home offers comfortable one-level living with vaulted ceilings, a spacious layout, and a large backyard surrounded by mature trees. The living room features a gas-start fireplace and vaulted ceiling, creating an open feel throughout the main living space. The country-style kitchen offers ample cabinetry, a gas range, dishwasher, microwave, refrigerator, freezer, and disposal. The primary suite includes a full bath and walk-in closet, while two additional bedrooms provide flexibility for guests, an office, or other needs. Recent improvements include a roof replaced in 2025 and a water heater replaced in 2022. Additional features include an attached 2-car garage, central heat and air, interior laundry, carpet and tile flooring. Outside, the oversized backyard and mature trees provide plenty of room for outdoor activities, gardening, entertaining, or simply enjoying the space. Located in a neighborhood with a park and basketball court, this home combines convenient access to downtown Sapulpa with a spacious residential setting.
Property Features
Property Type: Residential - Foreclosure
Basement: None
Cooling: Central Air
Fireplaces: 1
Garage: 2 car attached
Heating: Central, Gas
Home Style: Ranch
Lot Size: 0.16 Acres
Roof Type: Asphalt, Fiberglass
Stories: 1.0
Taxes: $1,657
Year Built: 2005
Amenities
Laminate Counters
Ceiling Fan(s)
Gas Range Connection
Concrete Driveway
Rain Gutters
Feature Descriptions
Accessibility: Accessible Entrance
Appliances: Dishwasher, Disposal, Gas Water Heater, Microwave, Oven, Range
Association Amenities: Park
Building Features: Handicap Access
Community Features: Gutter(s), Sidewalks
Door Features: Insulated Doors
Exterior: Brick Veneer, Vinyl Siding, Wood Frame
Fencing: Privacy
Fireplace: Gas Log
Flooring: Carpet
HOA Fee: 200/ Annually
HOA Y/N: Yes
Laundry: Washer Hookup, Electric Dryer Hookup, Gas Dryer Hookup
Lot: None
Parcel#: 1244-00-002-000-0-120-00
Parking: Attached, Garage
Parking Notes: Attached, Garage
Patio/Porch: Covered, Porch
Security: No Safety Shelter, Smoke Detector(s)
Sewer: Public Sewer
Utilities: Electricity Available, Natural Gas Available, Phone Available, Water Available
Water: Public
Window: Vinyl, Insulated Windows
Local Schools
High School: Kiefer
Elementary School: Lone Star
School District: Lone Star - Grades
Listed By / Shown By
Listed By
Agency Name: Redfin Corporation
Shown By
Agent Name: Tina Skjerseth
Agent Phone: Cell: (918) 633-9172
Agency Title: Solid Rock Realtors

Estimate Your Payment
Estimated Payment
$ 704.46 per month $500.75 Principal & Interest $138.08 Property Tax $65.63 Homeowner's Insurance
133 W Fairlane Drive | MLS# 2635670
This home located at 133 W Fairlane Drive , Sapulpa, OK 74066 is currently listed for sale with an asking price of $225,000. This property was built in 2005 and has 3 bedrooms and 2 full baths with 1524 sq. ft. W Fairlane Drive is located in the Hickory South Ph I subdivision within the Lone Star - Grades school district. Search Hickory South Ph I real estate on tina.solidrockrealtors.com today.