
BEDS3
BATHS2 full
SQUARE FEET1,564
MLS#2636228
STATUSActive
PROPERTY TYPEResidential -
SUBDIVISIONElm Creek Estates I
SCHOOLOwasso - Sch Dist
Property Description
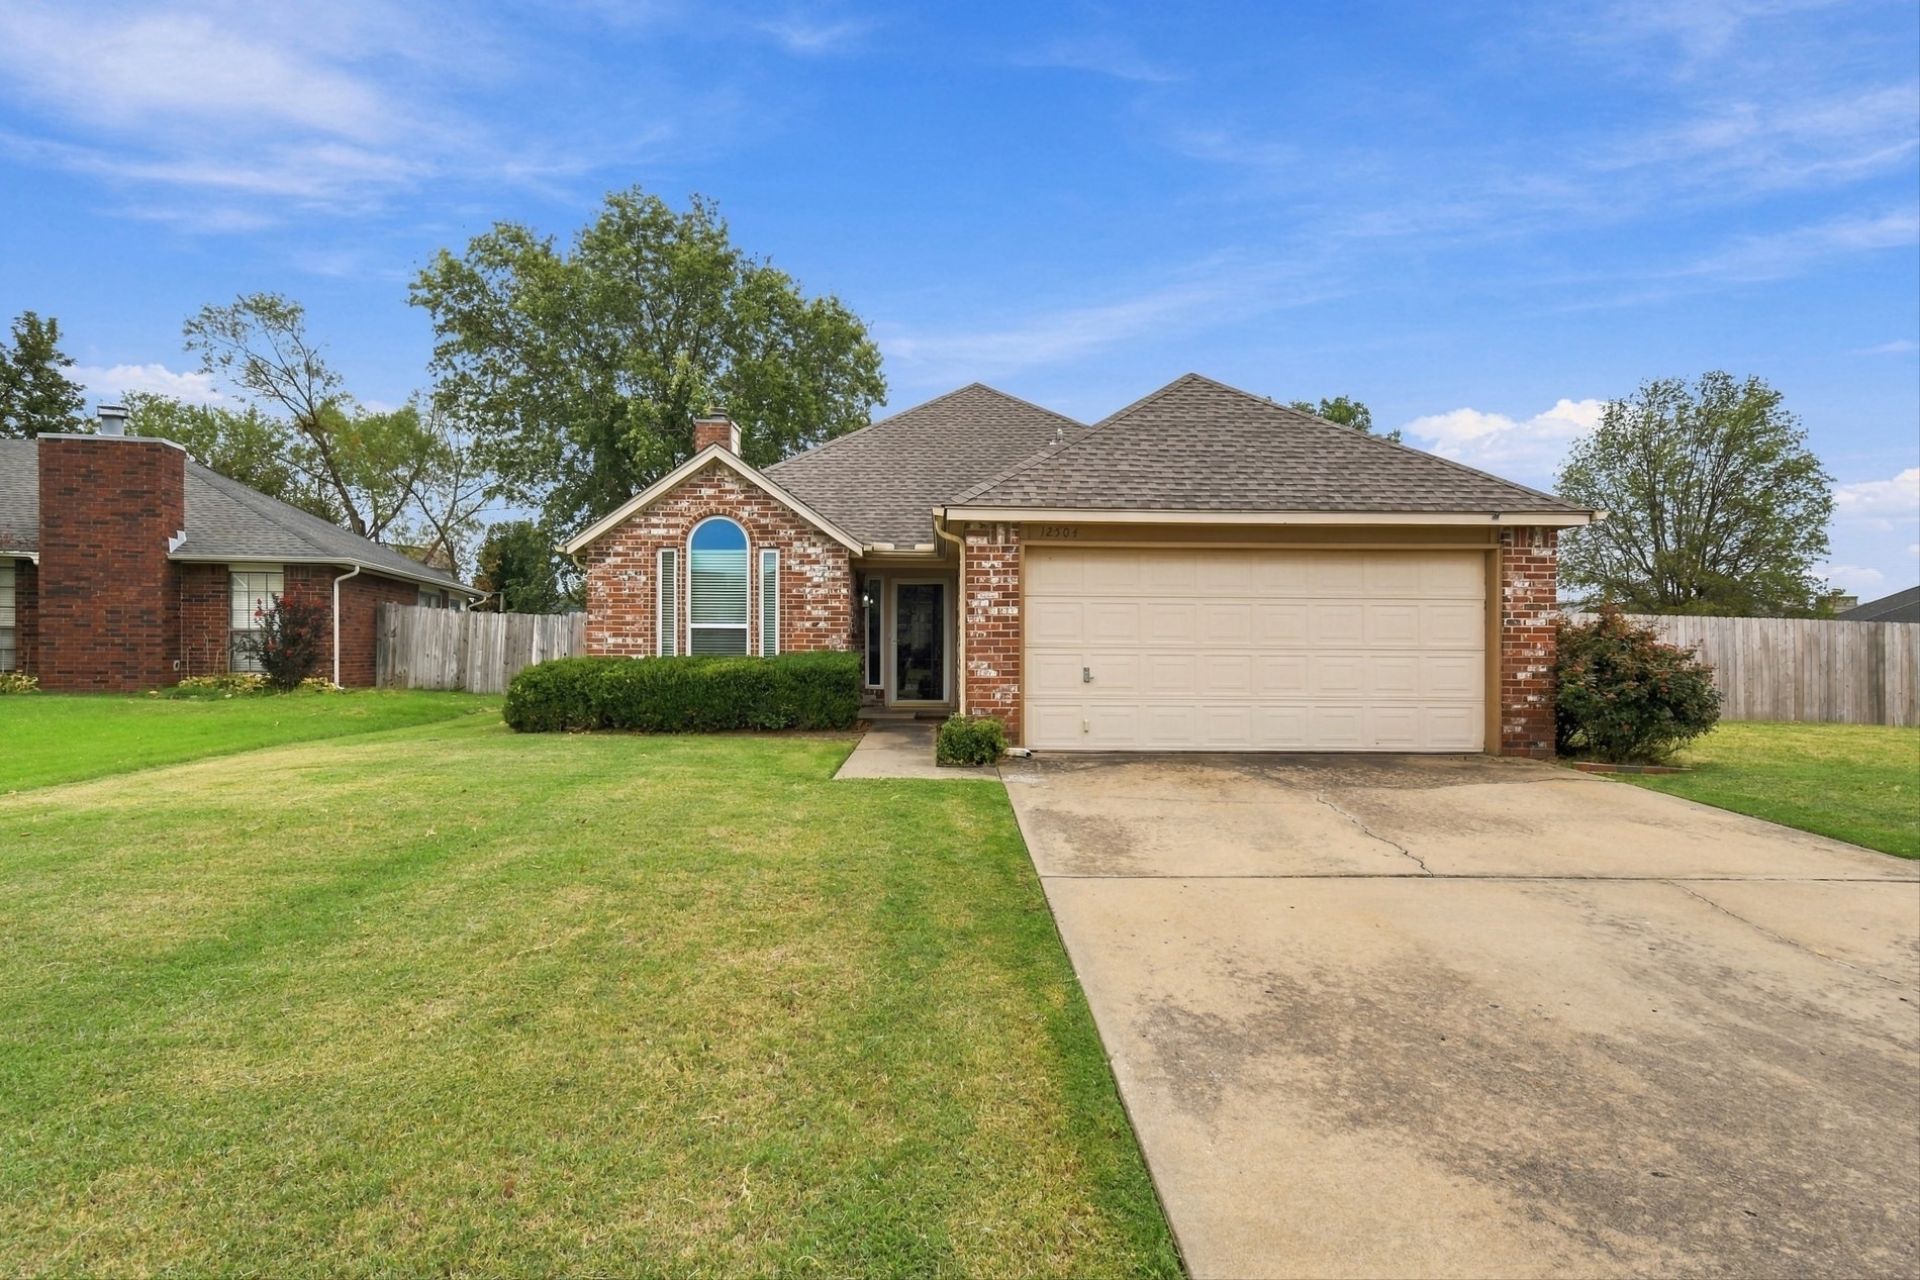
Move-in ready Owasso home on a corner lot in a quiet cul-de-sac, conveniently located near the high school and within walking distance of the elementary and middle schools. One of the best parts is THE SHOP! Approximately 20x22 inside, plus an additional storage area off the back, it offers an incredible amount of usable space plus a covered carport area at the front provides even more flexibility for parking, projects or outdoor storage. This well-maintained home features real hardwood floors in the entry, kitchen and dining area, LVP flooring in the living room, a brick fireplace, new windows in 2019-2020 and added attic insulation. The kitchen has also been updated with new countertops and a stone sink. The oversized primary bedroom features vaulted ceilings, plenty of natural light and a private bath with walk-in shower and soaking tub.
Property Features
Property Type: Residential -
Basement: None
Cooling: Central Air
Fireplaces: 1
Garage: 4 car attached
Heating: Central, Gas
Home Style: Ranch
Lot Size: 0.22 Acres
Roof Type: Asphalt, Fiberglass
Stories: 1.0
Taxes: $2,617
Year Built: 1990
Amenities
Attic
High Ceilings
High Speed Internet
Laminate Counters
Cable TV
Wired for Data
Ceiling Fan(s)
Electric Oven Connection
Gas Oven Connection
Concrete Driveway
Rain Gutters
Feature Descriptions
Appliances: Dishwasher, Disposal, Gas Water Heater, Microwave, Oven, Range, Stove
Community Features: Gutter(s), Sidewalks
Days on Site: 4
Door Features: Insulated Doors
Exterior: Brick, Wood Frame
Fencing: Privacy
Fireplace: Glass Doors
Flooring: Carpet, Tile, Vinyl, Wood
HOA Y/N: No
Laundry: Electric Dryer Hookup, Gas Dryer Hookup
Lot: Corner Lot, Cul-De-Sac
Parking: Attached, Garage
Parking Notes: Attached, Garage
Patio/Porch: Covered, Patio, Porch
Security: No Safety Shelter, Smoke Detector(s)
Sewer: Public Sewer
Utilities: Cable Available, Electricity Available, Natural Gas Available, Phone Available, Water Available
Water: Public
Window: Vinyl, Insulated Windows
Local Schools
High School: Owasso
Elementary School: Mills
School District: Owasso - Sch Dist
Listed By / Shown By
Listed By
Agency Name: RE/MAX Results
Shown By
Agent Name: Tina Skjerseth
Agent Phone: Cell: (918) 633-9172
Agency Title: Solid Rock Realtors

Estimate Your Payment
Estimated Payment
$ 947.83 per month $645.19 Principal & Interest $218.08 Property Tax $84.55 Homeowner's Insurance
12504 E 82nd Place North | MLS# 2636228
This home located at 12504 E 82nd Place North , Owasso, OK 74055 is currently listed for sale with an asking price of $289,900. This property was built in 1990 and has 3 bedrooms and 2 full baths with 1564 sq. ft. E 82nd Place North is located in the Elm Creek Estates I subdivision within the Owasso - Sch Dist school district. Search Elm Creek Estates I real estate on tina.solidrockrealtors.com today.