
BEDS3
BATHS2 full 1 partial
SQUARE FEET2,462
MLS#2636045
STATUSActive
PROPERTY TYPEResidential -
SUBDIVISIONRiverview Park Estates
SCHOOLJenks - Sch Dist
Property Description
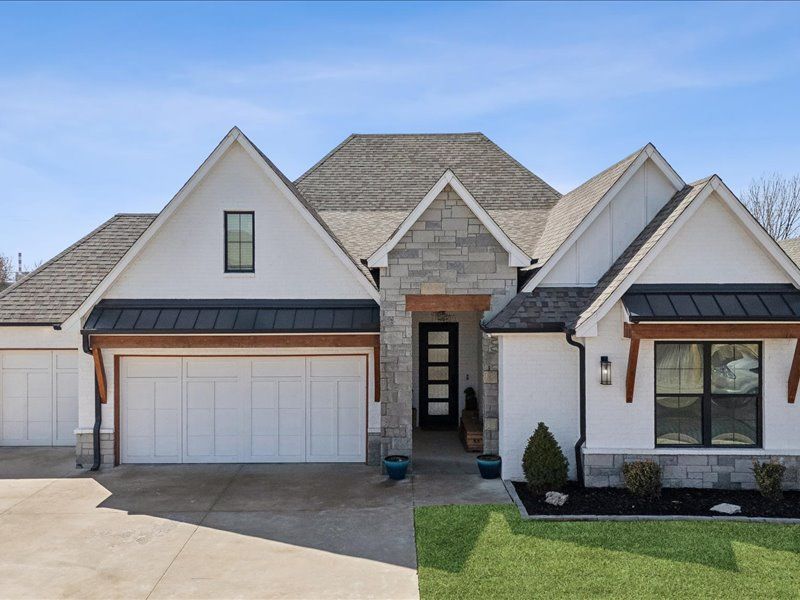
Fabulous modern farmhouse. Custom built, 3 bedroom , 2.5 bath, 2 living areas with a 3-car garage. Many upgrades including hardwoods throughout the home. Vaulted ceilings in most rooms. Huge main bedroom and bath that connect to walkthrough closet and laundry room. Epoxy floor in the garage, and a fire pit with a covered porch that includes a TV. Neighborhood Pool. Jenks SE Schools. Owner/Broker. Must see!
Property Features
Property Type: Residential -
Cooling: Central Air
Fireplaces: 1
Garage: 3 car attached
Heating: Central, Gas
Home Style: Ranch
Lot Size: 0.24 Acres
Roof Type: Asphalt, Fiberglass
Stories: 1.0
Taxes: $7,165
Year Built: 2019
Amenities
Attic
Granite Counters
High Ceilings
Pullman Bath
Cable TV
Vaulted Ceiling(s)
Electric Oven Connection
Electric Range Connection
Gas Range Connection
Gas Oven Connection
Sprinkler/Irrigation
Rain Gutters
Feature Descriptions
Appliances: Built-In Range, Built-In Oven, Gas Water Heater, Microwave, Oven, Range, Refrigerator
Association Amenities: Clubhouse, Park, Pool
Community Features: Gutter(s)
Days on Site: 6
Exterior: Brick, Wood Frame
Fencing: Full, Privacy
Fireplace: Gas Log
Flooring: Tile, Wood
HOA Fee: 550/ Annually
HOA Y/N: Yes
Laundry: Washer Hookup, Electric Dryer Hookup
Lot: Corner Lot
Parcel#: 71846-83-29-37340
Parking: Attached, Garage, Storage
Parking Notes: Attached, Garage, Storage
Patio/Porch: Covered, Patio, Porch
Security: No Safety Shelter, Smoke Detector(s)
Sewer: Public Sewer
Utilities: Cable Available, Electricity Available, Natural Gas Available, Water Available
Water: Public
Window: Vinyl
Local Schools
High School: Jenks
Elementary School: Southeast
School District: Jenks - Sch Dist
Listed By / Shown By
Listed By
Agency Name: Coldwell Banker Select
Shown By
Agent Name: Tina Skjerseth
Agent Phone: Cell: (918) 633-9172
Agency Title: Solid Rock Realtors

Estimate Your Payment
Estimated Payment
$ 1,887.17 per month $1,140.60 Principal & Interest $597.08 Property Tax $149.48 Homeowner's Insurance
10328 S Delaware Place | MLS# 2636045
This home located at 10328 S Delaware Place, Tulsa, OK 74137 is currently listed for sale with an asking price of $512,500. This property was built in 2019 and has 3 bedrooms and 2 full and 1 partial baths with 2462 sq. ft. S Delaware Place is located in the Riverview Park Estates subdivision within the Jenks - Sch Dist school district. Search Riverview Park Estates real estate on tina.solidrockrealtors.com today.